Get in touch with Yibo Company


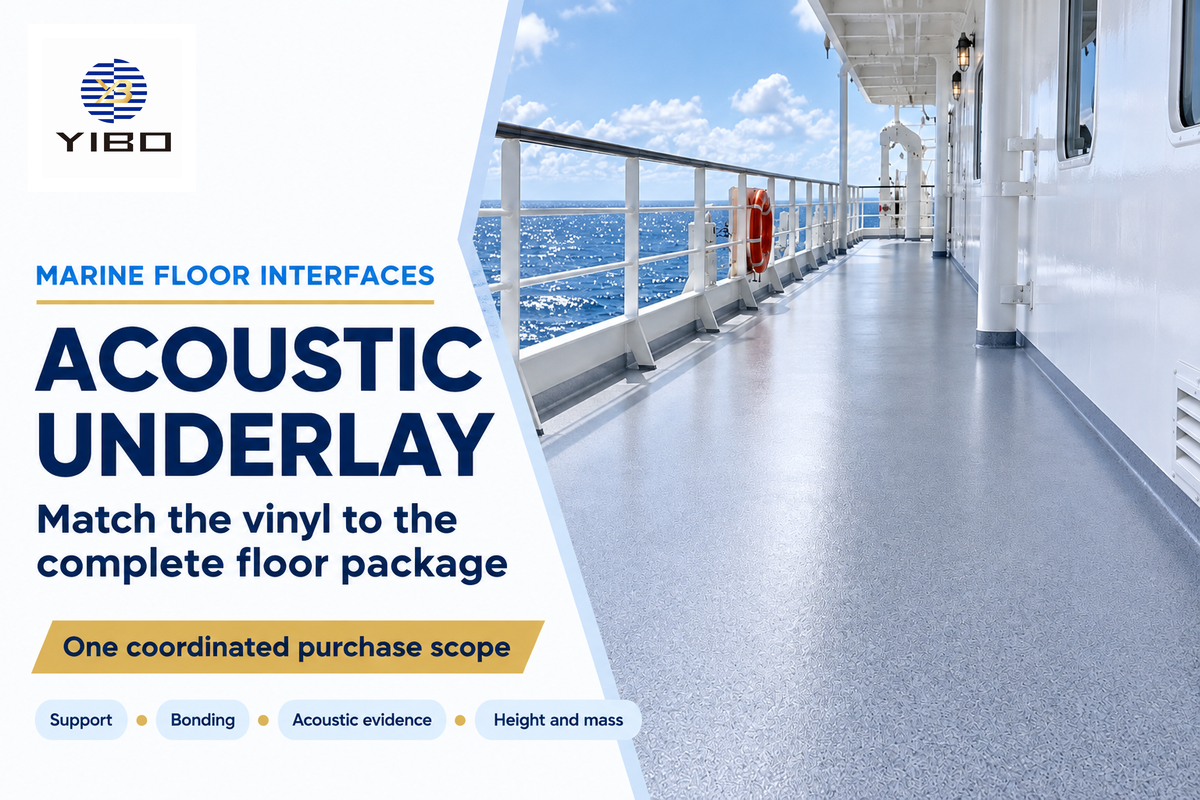
In selecting acoustic underlay for vinyl flooring, consider the vinyl product’s supporting surface and attachment method. The finish also has to fit the selected acoustic deck assembly. First consider the sheet, tile or plank specification, then the load support, adhesive, acoustic construction, height and added mass.
Updated October 2026
Quick specs for the enquiry
- Finish: flexible bonded sheet, bonded tile or floating click plank.
- Support: the named top surface immediately beneath that finish.
- Loads: furniture contacts and the loaded trolley wheel schedule.
- Acoustics: measured quantity and complete tested construction.
- Package: deck-to-finish height, installed mass and one owner for each bond.
Acoustic underlay for vinyl flooring is a resilient layer selected for a particular vinyl finish and supporting construction. For shipboard use, choose the complete floor package before ordering a separate mat.
Key points
- More cushioning can increase movement beneath a locking joint.
- A purpose-designed bondable acoustic underlay follows a different route from a loose foam pad.
- Impact improvement on a concrete slab and noise inside an operating ship answer different questions.
- Floor covering, adhesive and load-spreading layers belong in the same purchase scope.
Yibo provides marine acoustic floor systems to the commercial vessel segment. The selection starts below the decorative finish. The steel deck and acoustic layers and supporting structures determine what the vinyl can sit on.
Match the vinyl format to its supporting layer
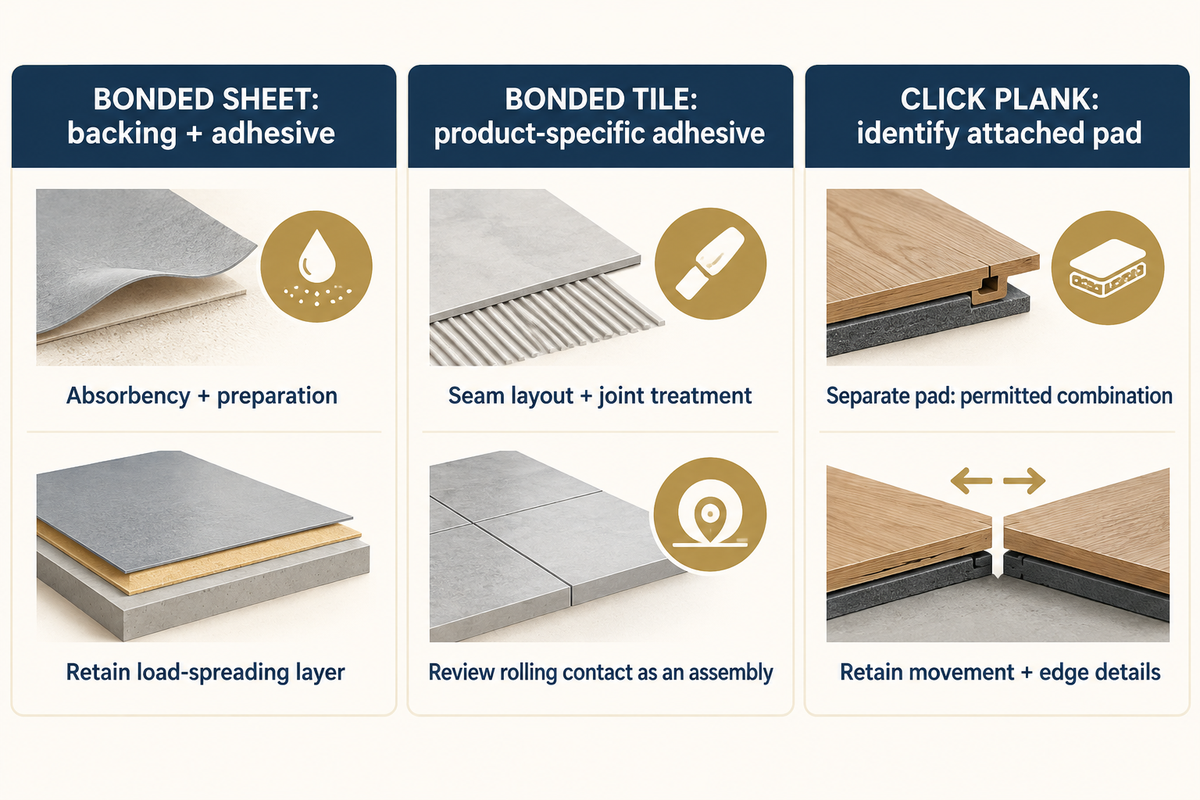
Vinyl that requires a bonding surface must be used with a compatible substrate. Click flooring requires the support to keep the locking joints stable. A loose acoustic pad and an acoustic underlayment that’s bondable are different products. Generally the attachment route is selected first because the layers below the finish carry the adhesive bond and local service loads.
There can be similarities in the appearance of flooring types after installation, including flexible sheet and rigid luxury vinyl. Load paths can differ, even if the systems appear similar. A fully adhered sheet transfers movement through its bonded area; a floating plank relies on its edge joints. The ASTM F3311-24 composite-layer evaluation considers installations that are fully adhered, flexible, and resilient. This method is not the route to evaluate rigid, loose-laid or perimeter fixed products.
What underlay can you put under vinyl flooring?
Use the underlay specified for the exact vinyl product and attachment method. For bonded compact vinyl, an alternative purpose-designed bondable acoustic layer may be acceptable. For click vinyl plank flooring, use the approved support or attached pad arrangement. Select floor underlayment for vinyl flooring by that construction, rather than replacing it with a generic soft roll.
Forbo Sarlibase Acoustic provides an example of the bonded route. Its reinforced PVC and foam construction accepts specified compact vinyl products; acoustic vinyl and acoustic linoleum are excluded. The statement is relating to the particular floor covering, not a total ban on bonding vinyl to a resilient covering.
Pad-to-Deck Fit Matrix
The Pad-to-Deck Fit Matrix classifies the finish by attachment route, and identifies the support and bond that need to be resolved prior to purchase.
| Finish route | Interface | Selection action |
|---|---|---|
| Bonded sheet | Finish to adhesive | Match the named sheet backing and adhesive. |
| Bonded sheet | Adhesive to top layer | Use the specified absorbency and preparation route. |
| Bonded sheet | Top layer to acoustic construction | Keep the load-spreading layer in the assembly drawing. |
| Bonded vinyl tile | Tile to adhesive | Check the product-specific adhesive choice. |
| Bonded vinyl tile | Joint and underlay seam | Apply the stated seam layout and joint treatment. |
| Bonded vinyl tile | Rolling contact | Review the tile, bond and underlay together. |
| Floating click plank | Attached pad | Identify whether the product already has cushioning. |
| Floating click plank | Separate pad | Use the exact flooring maker’s permitted combination. |
| Floating click plank | Support and perimeter | Retain the product’s movement and edge details. |
These are specification checks drawn from installation routes, rather than interchangeable recipes. The primary covering below them has a separate function; Yibo’s marine deck covering systems distinguish that layer from the acoustic construction.
Choose the pad with the vinyl manufacturer
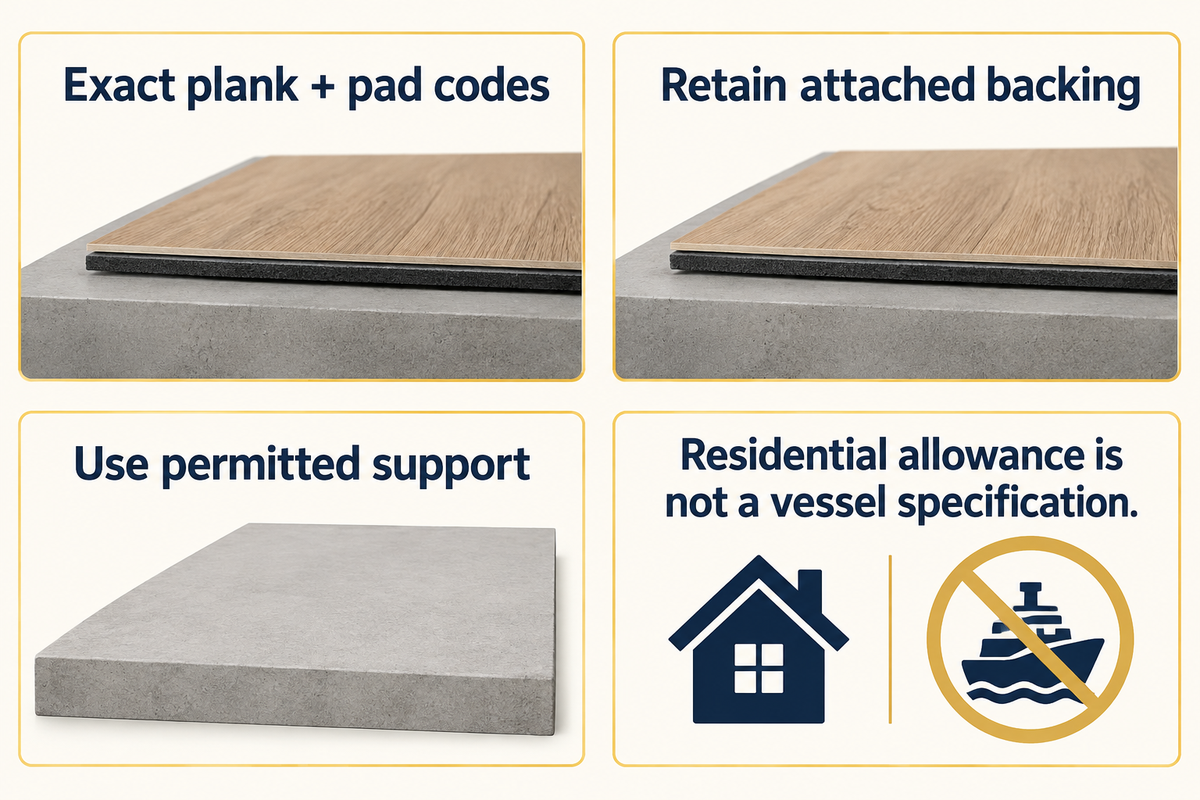
Additional cushioning requires product-specific authorization, even if the plank already has an attached pad. Softer cushioning allows more joint movement. The balancing act is to select joint support and chemical compatibility in combination with the acoustic benefit, rather than to select the thickest cushioning available.
Do you need underlay under vinyl planks?
No additional padding is automatically required. A plank fitted with an attached underlay may already have the support arrangement provided by the manufacturer, and a product supplied without the underlay may require a particular separate layer. Instructions for the chosen LVP flooring decide the combination; a rule for laminate flooring doesn’t transfer unchanged.
Current COREtec residential SPC instructions allow a second underlayment up to 3mm for their stated products. The same instructions report no added acoustic benefit in the referenced tests to date. The residential allowance is useful in challenging a “never add a pad” rule, and isn’t a shipboard thickness specification.
According to COREtec, installation over carpet is excluded. Crumb rubber is excluded in their instructions due to chemical incompatibilities. Therefore, recycled rubber content by itself does not indicate suitability. A rubber underlayment, cork and foam underlayment require a case-by-case assessment. An ASTM F2753-21 evaluation may assess combinations of the covering, adhesive and underlayment if that method is specified.
Do
- Keep the exact plank and pad product codes together.
- Retain the attached backing in the layer schedule.
- Use the permitted support construction.
Don’t
- Add cushioning solely for a softer feel underfoot.
- Substitute acoustic rubber by roll thickness alone.
- Transfer a residential allowance into the vessel specification.
Specify support for furniture feet and rolling loads
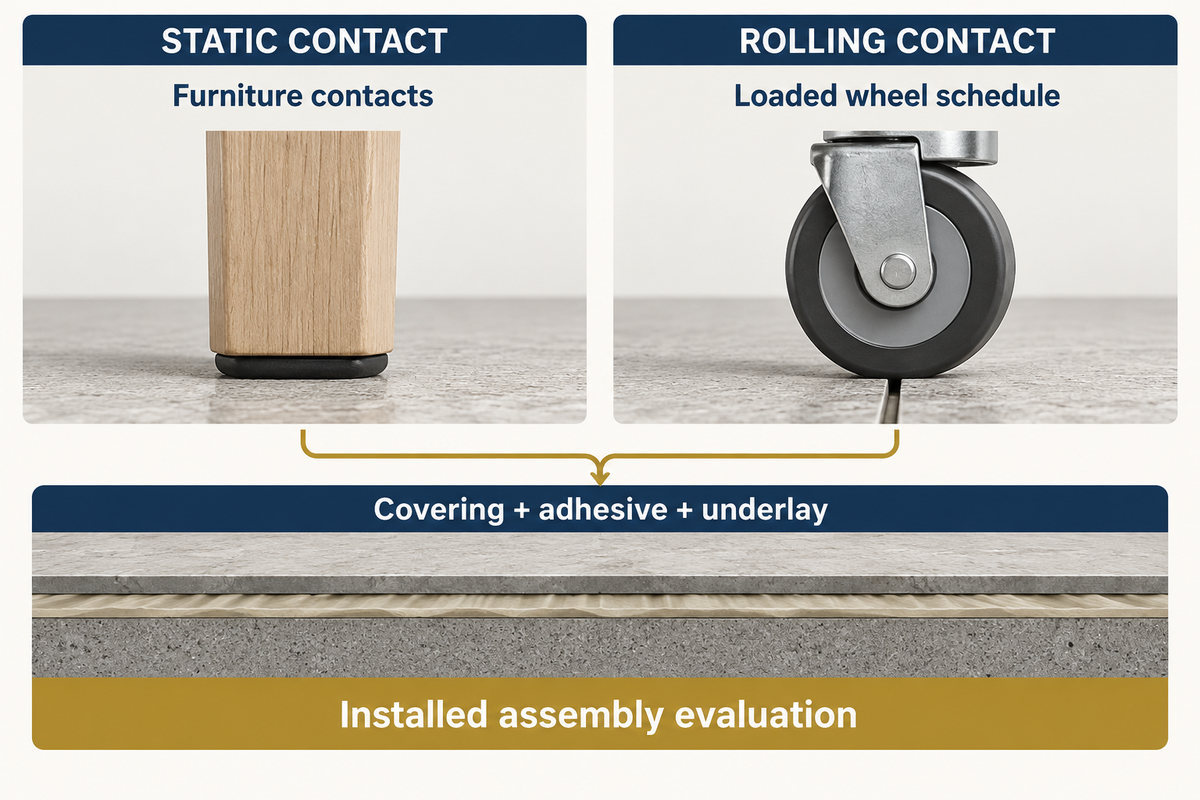
Furniture feet load the finish differently from trolley wheels; therefore the effects of static and rolling loads should be evaluated separately. Local pressure can deform the finish or its support. Repeated movement of the wheel works the bonds and joints. The service contacts and the supporting layer of the selected floor package should guide the decision rather than a mat density.
A soft pad behaves a little like a cushion under a tray: the tray’s stiffness changes how a small contact presses into it. In flooring, the finish, load-spreading construction and resilient layer all interact. Changing from a rigid supporting surface to a soft layer changes that interaction even if the vinyl tile stays the same.
ASTM F970-22 measures indentation recovery of uninstalled resilient covering. The stated method applies a 24 hour load followed by a 24 hour recovery. The installed assembly requires its own evaluation.
“results are not an indicator of the floor covering’s installed performance.”
| Specified vinyl combination | Impact reduction, ISO 717-2 | Indicative residual indentation, EN ISO 24343-1 |
|---|---|---|
| Surestep / Safestep | ≥18 dB | <0.3 mm |
| Eternal | ≥18 dB | <0.2 mm |
| Allura 0.55 / 0.7 | ≥18 dB | <0.2 mm |
According to Forbo, indentation figures are given in an indicative manner and are qualified by adhesive type and quantity. The guide also states that soft underlay reduces indentation resistance compared to direct adhesion to subfloor. Therefore, equal sound insulation headlines leave a mechanical choice to be made.
Example: a shipyard tiles the accommodation corridor of a commercial vessel with bonded luxury vinyl tiles (LVT). Procurement prefers the sample with more give; the installer shows a trolley that turns across the joints of the tile. The technical reviewer distinguishes two behaviors: the static indentation behavior of the finish and the rolling-load behavior of the proposed assembly. The load submission records a loaded trolley, the material of the wheel and the contact geometry, and includes the adhesive and underlay of the construction to be evaluated. The team can retain a comfortable finish by changing the means of support or the bonding route if the wheel trial damages a seam. No residential resilient mat thickness is used as a wheel-load allowance. The constructed assembly is retained in the Purchase Drawing.
Compare acoustic reports for the actual deck construction
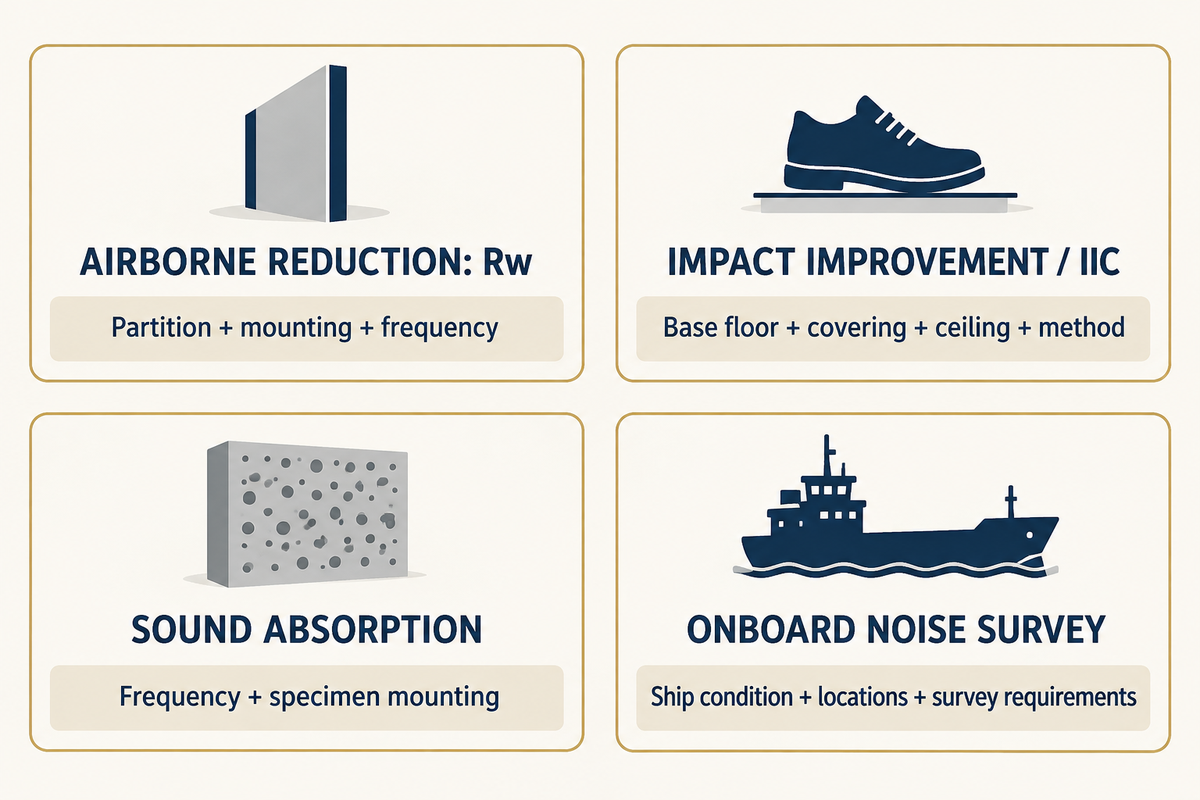
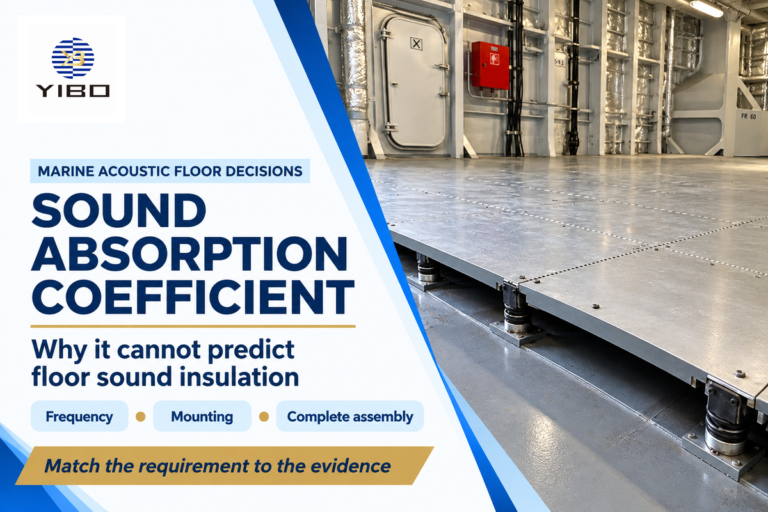
Noise reduction reports are comparable when the measured quantity and the tested construction match the decision. Airborne insulation concerns sound crossing the partition; impact testing concerns excitation from a floor surface. An operating ship adds machinery, structural vibration and flanking paths. A mat described as soundproof still requires a specified noise path and construction.
| Quantity | Question answered | Construction information to retain |
|---|---|---|
| Airborne reduction, Rw | How the tested partition resists airborne transmission | Complete partition and mounting, frequency results |
| Impact improvement / IIC | How the tested floor responds to standardized impact | Base floor, covering, ceiling and rating method |
| Sound absorption | How a surface absorbs sound incident on it | Frequency and specimen mounting |
| Onboard noise survey | Noise in the ship’s spaces and relevant exposure | Ship condition, locations and applicable survey requirements |
ISO 717-1:2020 rates airborne sound insulation. A sound barrier limits transmission, while surface absorption concerns sound incident on a material; the sound absorption coefficient explanation covers the distinction.
Does acoustic underlay make a difference?
Yes, a correctly matched resilient layer can reduce impact noise by limiting sound transmission through the tested floor construction. The size of the improvement follows the complete construction and test method. Adding a layer can also affect resonances, so softness alone doesn’t predict less noise. Airborne noise and impact noise need to be addressed separately.
ASTM E2179-25 assesses coverings in a lab over a concrete floor. It warns not to transfer difference spectra to certain lightweight constructions. A construction chosen to reduce noise on a concrete floor stays tied to that tested base when compared to a steel deck assembly.
Acoustic Performance of Floors Made of Composite Panels (2023) reported that the tested lightweight toppings increased transmission at 400-2500 Hz on the studied dwelling floor. A dry floating screed and suspended ceiling performed better. These configurations showed the importance of the supporting construction; however, these results don’t constitute marine design values.
The International Maritime Organization’s Code on Noise Levels on Board Ships (2014 edition) also considers noise surveys and exposure. When assessing the noise disturbance in accommodation, differentiate floor noise from the full onboard sound environment. The package review makes sure the acceptance object of the ship is aligned with the relevant test or survey.
Confirm adhesive and screed compatibility before bonding
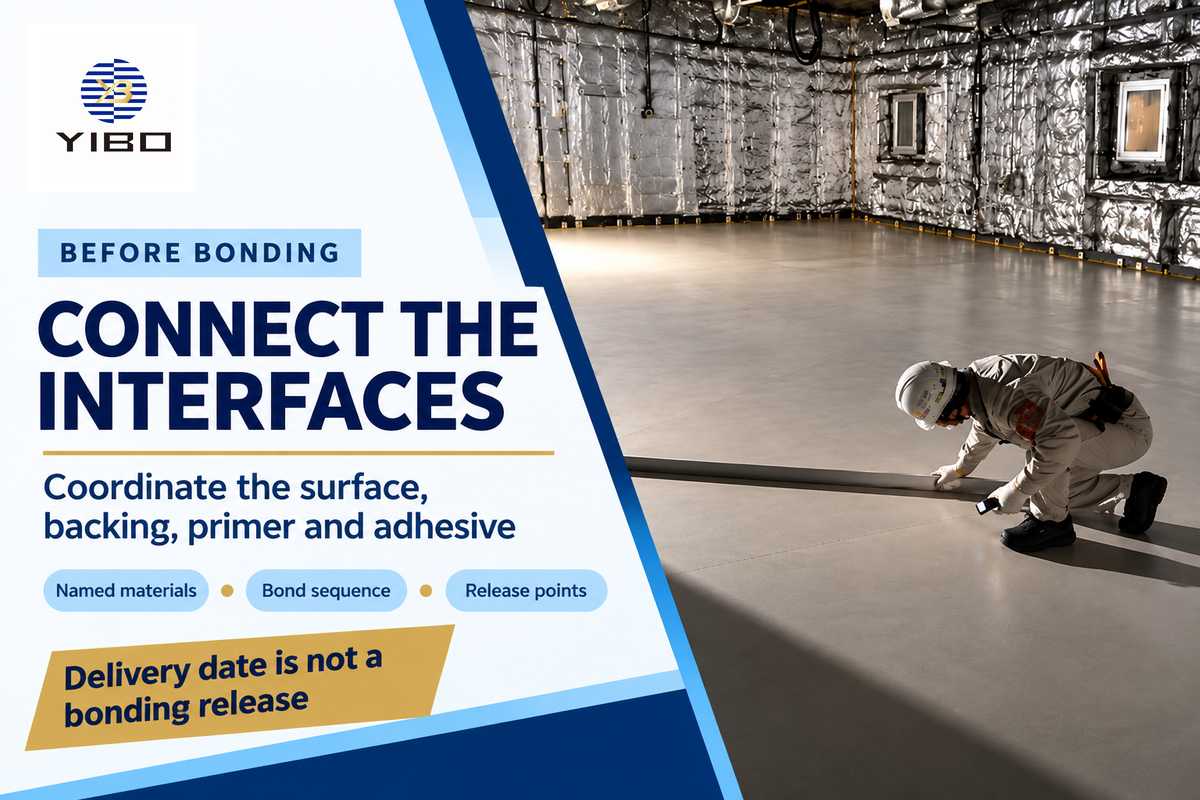
A continuous, compatible route through adhesive, primer and supporting top layer is required for a bonded vinyl finish. Drying and curing occur at different interfaces, and an impervious finish can slow the escape of moisture. The complete bond sequence should be specified prior to installing the finish, especially if a new acoustic underlay changes the absorbency underneath.
A floating construction can have a board or metal sheet top, or a screed top. A self-levelling deck covering provides a different surface from bare steel. The selection of adhesive follows that surface and the vinyl backing. “Waterproof” printed on the finish doesn’t mean that the supporting layer accepts moisture.
Forbo’s Sarlibase guide outlines different routes for bonding vinyl sheet and Allura luxury vinyl tiles. The latter uses a two-part polyurethane adhesive; heavy rolling traffic also alters the adhesive route specified. As such, an acoustic label can’t make a call on the glue to be used. Open time, humidity and return-to-service time are wholly contingent on the exact materials and site conditions.
ASTM F710-26 gives an account of concrete-floor preparation and the necessity to have a dry, clean and sound surface. It also retains the flooring and adhesive manufacturers’ instructions and guidelines. The specified route for the preparation of steel decking should be followed. Vapor protection should be selected for the specified supporting structure and service.
Example: in a shipyard an acoustic construction is bought from one supplier while a vinyl sheet is bought from another. The finish arrives before the levelling layer is released for covering. The purchaser wants to use the booked installation slot while the installer needs to settle the condition of the substrate and the adhesive sequence.
The package owner verifies the two documents simultaneously: which primer adheres to the screed, which adhesive adheres to the vinyl backing, and which operation releases the next layer. For a new, flexible fully adhered system, the specified short-term compatibility assessment may be as per F3311. The work plan then assigns the hold point to a named individual, rather than considering the vinyl delivery date as permission to start bonding.
Metal, plywood and mineral substrates have their own instructions. A detail developed for engineered wood, hardwood or ceramic flooring shouldn’t silently replace the vinyl bond sequence.
Check build height and weight before choosing the finish
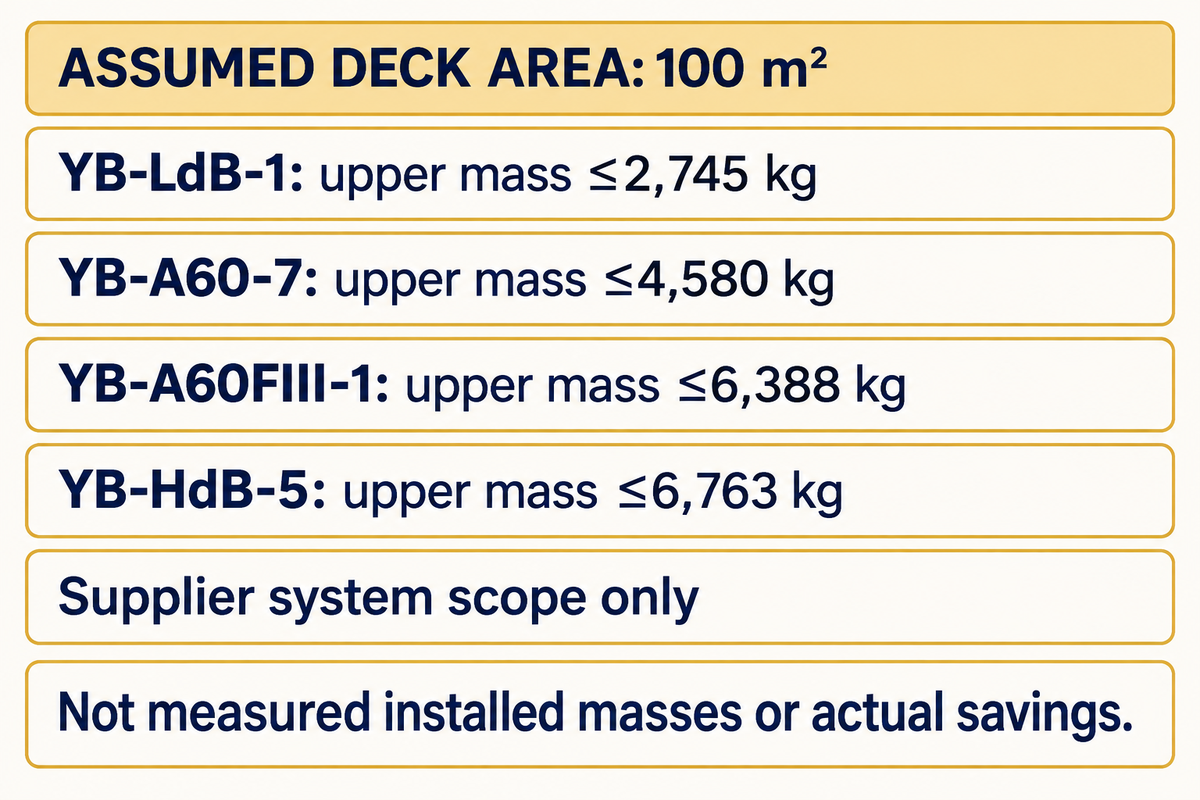
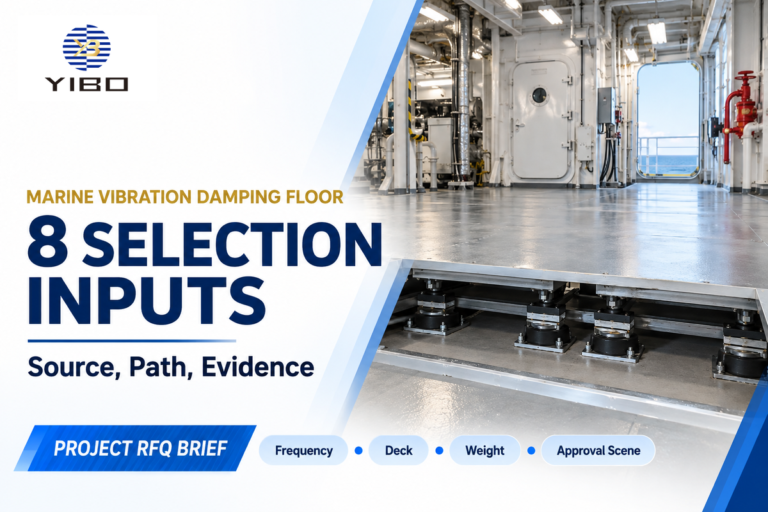
The four named acoustic systems of Yibo have upper areal-mass limits from 27.45 to 67.63 kg/m². Compare the selected assembly against the vessel’s weight allowance, then add the separately specified finish package. Deck-to-finish height includes all ordered layers, so a thin vinyl flooring underlay doesn’t represent the complete build-up.
The marine floating floor build-ups identify the full assembly as opposed to the resilient mat. YB-A60FIII-1 has a stated total construction height of 71.5 mm. The placement of the finished top against thresholds, door clearances and adjacent deck zones must be shown on the technical drawing.
Height and mass tradeoff
Assumed inputs: 100 m² of treated deck and each named system’s upper areal-mass limit. These calculations cover the stated system scope; any other separately ordered vinyl, adhesive or local preparation is added later.
| Yibo assembly | Declared upper areal mass | Area × upper limit | Calculated upper mass |
|---|---|---|---|
| YB-LdB-1 | ≤27.45 kg/m² | 100 m² × 27.45 kg/m² | ≤2,745 kg |
| YB-A60-7 | ≤45.8 kg/m² | 100 m² × 45.8 kg/m² | ≤4,580 kg |
| YB-A60FIII-1 | ≤63.88 kg/m² | 100 m² × 63.88 kg/m² | ≤6,388 kg |
| YB-HdB-5 | ≤67.63 kg/m² | 100 m² × 67.63 kg/m² | ≤6,763 kg |
These are upper bound package calculations, not measured installed masses or actual weight savings. The difference of two caps isn’t the weight loss of the completed vessel.
In the assumed refit, the naval architect reviews added mass while procurement compares complete delivery cost. The installer must achieve the adjacent finished level. A lighter named system may be suitable for a zone but still may not meet the construction requirements for that zone; a deeper named system may require a different threshold detail. The team carries the selected system mass, the finish allowance and the transition drawing into the same decision. Leaving these out by, for example, ordering only a low cost mat, would result in differences in scope for finance to compare. The naval architect can check added weight against vessel allowance and the system choice follows the zone’s acoustic and fire requirements.
Define one interface scope for the quote
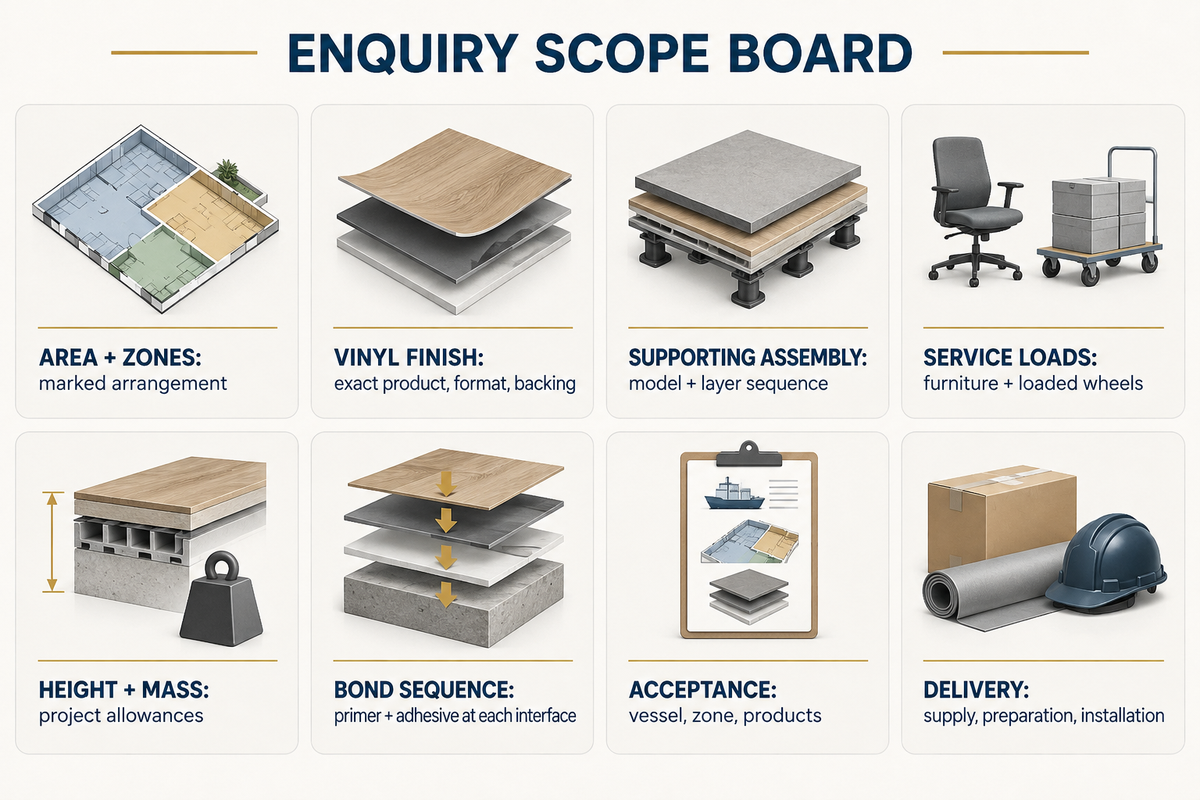
An acoustic vinyl-floor quote should specify the finish, the supporting assembly and the party responsible for every bond between them. Distinguish between material supply and preparation, installation and release checks. Procurement can then compare the same package boundary, while the technical reviewer resolves vessel-specific acoustic and fire requirements prior to an order changing the construction.
PVC or vinyl finishes can be specified in the order. A marine flooring application schedule should identify each zone and its service. Cabin finishes, corridors and working areas should each have a separate duty description.
The International Maritime Organization’s fire protection overview describes controls on ship interior materials. For the UK scheme the Maritime and Coastguard Agency’s UK21/F001 recommendation describes packaging and approval-document traceability for listed materials, including primary deck coverings and low-flame-spread floor coverings. Use the applicable Administration or recognized organization route for the specified product and installed arrangement.
Completed fields below should be copied into a quote request. For a quieter accommodation zone, name the onboard noise target and floor test, and confirm the finish and adhesive. Ask the package owner to return one marked up layered drawing.
RFQ checklist: issue the same inputs to each supplier.
| Parameter | Recommended range | Why it matters | How to verify |
|---|---|---|---|
| Area and zones | Measured m² for each zone | Sets quantities and service boundaries | Marked general arrangement |
| Vinyl finish | Exact product, format and backing | Fixes attachment route | Current installation instructions |
| Supporting assembly | Named model and layer sequence | Retains support below the finish | Assembly drawing |
| Service loads | Furniture contacts; loaded wheel schedule | Separates indentation and rolling duty | Specified assembly evaluation |
| Height and mass | Project mm and kg/m² allowances | Fits levels and vessel weight budget | Deck-to-finish section and mass schedule |
| Bond sequence | Named primer and adhesive at each interface | Allocates compatible materials | Joint supplier confirmation |
| Acceptance documents | Applicable vessel, zone and products | Connects approval and acoustic objects | Current approval scope and test construction |
| Delivery boundary | Supply, preparation and installation items | Compares complete quotations | Itemised scope and assigned release points |
List excluded finish materials and site work as separate lines in the quoted price. A supplier taking the acoustic layers only and a supplier taking the finished package shouldn’t be treated as equivalent in the quote comparison.
What is changing in acoustic vinyl specifications
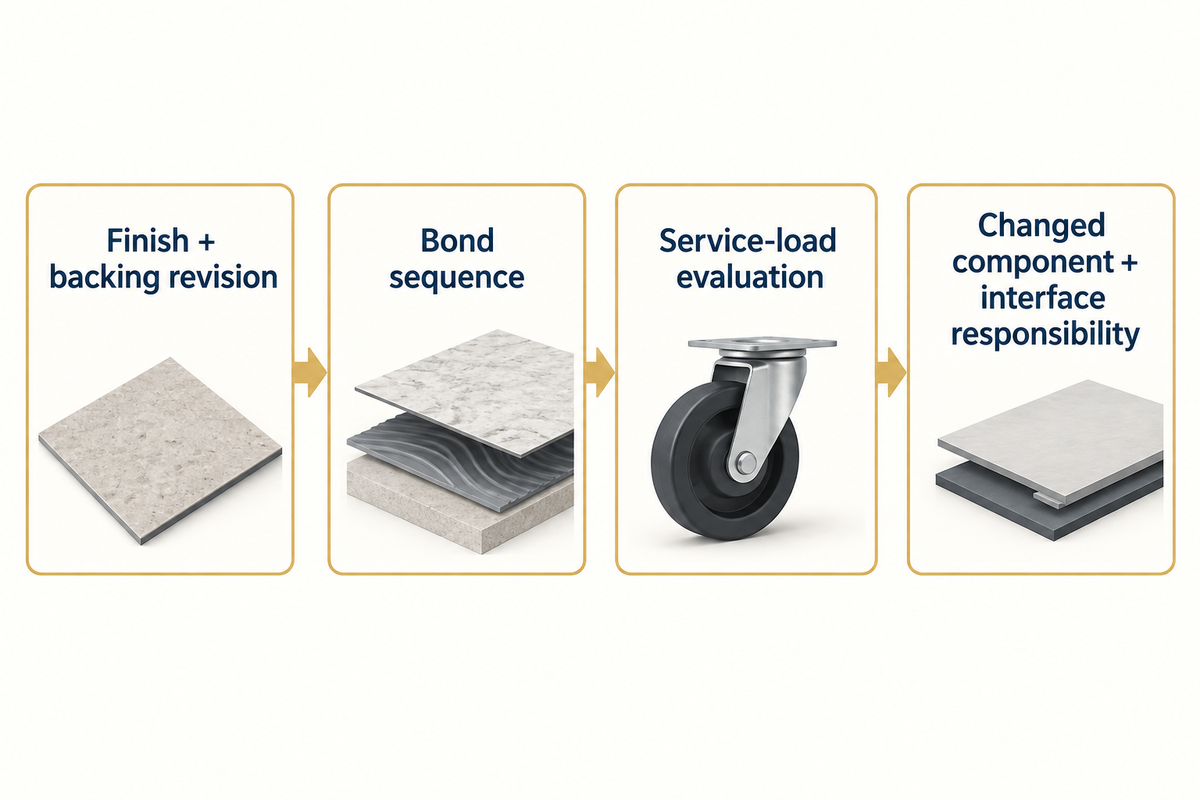
Current acoustic vinyl specifications require closer control over the named installation route, thin underlays, and choice of backings and adhesive. A replacement with the same nominal thickness can alter the bond or mechanical response. For a 2026 purchase, retain the product revision and entire construction when comparing an alternative.
ASTM F710-26 is updated in September 2026. For projects using that concrete preparation practice, that edition should be in the specification. Its manufacturer-instruction provision keeps the chosen finish and adhesive documents part of the installation decision. Changes to a new edition number should prompt a check of documents rather than assuming a change to all preparation thresholds.
In March 2026, Floor Covering Weekly’s supplier interviews covered new 1 mm QEP/Roberts underlays, and alternative installation routes. For a buyer, the important change is the availability of product-specific options for bonding choices. Manufacturer headline acoustical ratings are for the construction that was tested; they aren’t interchangeable shipboard ratings.
A Shaw Industries Group patent application published in August 2025, US20250256483A1, discloses an acoustic article with a stiffening structure. The disclosure illustrates attention to both resilient behavior and support. It isn’t Yibo technology or a substitute for product approval.
For a planned material substitution, account for the proposed finish and backing revision in the bond sequence and service-load evaluation. Keep the tested floor construction in the acoustic comparison. Changing a component because it promises to dampen footsteps, absorb sound or deliver less noise leaves uncertainty about the support rationale unless its assembly function is described.
The choices reflect building-floor product activity. Marine purchasing still conforms to the selected zone and vessel requisites. The revised quote should show the changed component and the party assuming responsibility for its interfaces.
Frequently Asked Questions
What is the recommended thickness of underlay for floating floors?
Use the thickness permitted for the exact flooring product.
A floating vinyl floor needs its specified pad construction, including any backing already attached to the plank. The current residential COREtec example has a stated second-pad maximum, but that allowance belongs to those products and that use. On a ship, the finish, supporting assembly and installed height are selected together. A universal thickness rule would miss the joint-support requirement.
What can I use instead of underlay?
A specified direct-bond finish can use its prepared supporting surface.
That route follows the finish manufacturer’s substrate and adhesive instructions. Fully adhered sheet follows its specified bond route rather than automatically receiving a loose cushioning layer. If the project needs an acoustic layer, it can sit within the designed supporting construction or use a purpose-made bondable product. Removing an acoustical underlayment from a tested package changes the construction and requires a revised selection.
Can I use vinyl as underlay for laminate flooring?
Use only an existing surface arrangement the laminate manufacturer permits.
Vinyl is a finish material, while the new floor’s underlay has a specified supporting role. Existing cushioned vinyl can add movement beneath a floating installation. The proposed laminate product’s instructions decide whether the old surface can remain and whether another layer is required. For a vessel refit, the retained layers also stay in the height, mass and approval review.
Can acoustic underlay be cut?
Yes, suitable roll products can be cut to their installation layout.
Follow the product’s seam and edge details. Keep cutting tools clear of the installed layer when trimming the finish above it.
Who confirms compatibility when two suppliers share the deck package?
The purchase scope should appoint one party to coordinate the complete interface.
The finish supplier identifies the permitted backing, adhesive and supporting-surface conditions. The acoustic-system supplier identifies its top layer, structural arrangement and limits on substitutions. The installer follows the agreed preparation and release sequence. Procurement puts those responsibilities into the order and names the coordinator who resolves a conflict between the documents. The vessel’s responsible technical reviewer handles the applicable acoustic and fire acceptance route. If a supplier changes the vinyl, primer or supporting layer, the coordinator returns a revised drawing and the affected compatibility decision before installation proceeds. The same allocation also belongs in the quotation comparison: a price for acoustic materials alone differs from a price that includes finish supply, adhesive, surface preparation and installation release checks.
Specify the vinyl interface with the acoustic floor
Send Yibo the vessel zones, chosen vinyl, deck-to-finish height, mass allowance and service loads. Use the acoustic floor package enquiry to define which layers and installation responsibilities belong in the order.
Product examples retain their manufacturers’ stated applications. The worked example for the deck area uses supplier mass limits. The final construction of the vessel is determined based on its own service and approval requirements.
Related Articles
References & Sources
- ASTM International F3311-24: composite layers for resilient flooring, public scope and significance.
- ASTM International F2753-21: dynamic rolling load, public scope and significance.
- ASTM International F970-22: static-loading recovery, public scope and section 3.3.
- International Organization for Standardization, ISO 717-1:2020, airborne insulation rating.
- ASTM International E2179-25: impact reduction through concrete floors, public scope and significance.
- Acoustic Performance of Floors Made of Composite Panels, Materials, 2023, original experimental study.
- International Maritime Organization, Code on Noise Levels on Board Ships, 2014 edition, public abstract.
- ASTM International F710-26: concrete floors for resilient flooring, public scope.
- International Maritime Organization: fire protection, material-control overview.
- Maritime and Coastguard Agency: UK21/F001, recommendation and items affected.
- Floor Covering Weekly: Boosting Product Performance with Underlayments, March 19, 2026.
- US20250256483A1: Acoustic article, decorative element, and systems comprising same, Shaw Industries Group Inc, published August 14, 2025.