Get in touch with Yibo Company

Marine Floating Floor
Marine Floating Floor Systems for Certified A-60 and Acoustic Decks
- Four certified models
- Sound insulation index ≥56 dB on YB-A60FIII-1
- Max surface density ≤27.45 kg/m² on YB-LdB-1
- DNV, CCS and NK approvals on file
Yibo is a Suzhou manufacturer of marine floating floors, founded in 2001. Four systems are certified: two carry an A-60 fire rating under Part 3 of the 2010 FTP Code, two are certified on the Part 5 surface route. Every one of them is approved as a complete build-up rather than as a single product, which is the detail that decides whether your paperwork survives the surveyor.
Type examination certificates by DNV (MED), CCS and NK. Certificate numbers and issue dates are noted further down this page, with revisions and expiry dates for the DNV certificates, so you can confirm them in the issuing register before you contact anyone.
Certified models
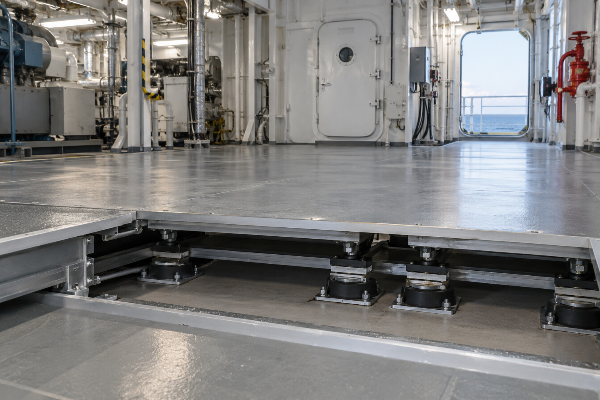
Four. Two rated A-60, two certified on the FTP Code Part 5 surface route.
Sound insulation index
≥56 dB (YB-A60FIII-1) · ≥50 dB (YB-HdB-5) · ≥46 dB (YB-LdB-1) · ≥45 dB (YB-A60-7)
Max surface density
≤63.88 · ≤67.63 · ≤27.45 · ≤45.8 kg/m², in the same model order
Certified build-up height
71.5 mm (2.82 in) for YB-A60FIII-1; 40 mm (1.57 in) for YB-A60-7
Approvals
DNV under the EU Marine Equipment Directive, plus CCS and NK. Notified body 0098.
With every order
The applicable type-examination certificate, the class-society approval and the build-up specification
Marine Floating Floor Systems and the Deck Areas They Cover
There is no single floating floor solution for a vessel, and none of ours is picked off a catalogue page. The build-up follows the space it goes into, the fire rating the division beneath it has to reach, the noise target written into the vessel specification, and the weight the naval architect will release for that deck.
The Requirement Arrives Written by Space, Not by Product
Regulators describe deck products by where they are installed, and each administration writes its own list. Section 327 of the Canadian Vessel Fire Safety Regulations sorts them into three tiers — primary deck coverings, surface finish materials other than soft floor coverings, and soft floor coverings — and scopes all three to the same places: within an accommodation space, a service space or the wheelhouse. The US Coast Guard draws the same line between the primary covering bonded to the steel and whatever sits above it.
Key Evaluation Criteria
- The space determines which tier of requirement applies to your deck at all.
- The division rating decides whether an A-60 assembly is needed, or whether a Part 5 surface certification is enough.
- The noise specification dictates which sound insulation index the build-up has to satisfy.
- The weight allowance decides which of those certified build-ups you can actually afford to carry.
Since those four inputs travel independently, no honest manufacturer will publish a table that pairs a model to a deck area. The most frequently encountered error is calling a floating floor a product. It is a tested assembly of named layers in a fixed order, and the certificate covers that assembly, not the name printed on the invoice.
What the Specification Calls It
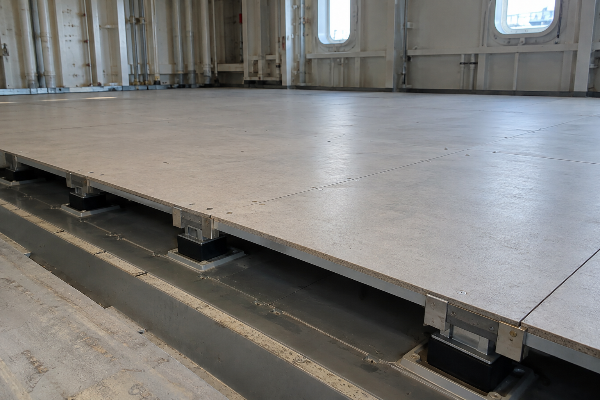
The same assembly reaches us under several names, but none of them is the one that gets approved.
Common Yard Terminology
- Your general arrangement could be asking for a marine A60 floating floor system.
- Noise specifications call that same assembly a sound floor.
- A yard enquiry may simply come in as a fire rated deck build-up.
DNV type-examination certificate MEDB000070D covers the YB-A60FIII-1 assembly at 71.5 mm, layer by layer, and a surveyor checks those layers against the certificate rather than the label on the drawing. Mapping the words on your drawing onto a certificate number is the first thing we do with an enquiry, because it settles whether the division actually carries an A-60 requirement or only a surface flammability one — two different requirements rather than two routes to the same one, and the lightest build-up certified on the second carries a maximum surface density of ≤27.45 kg/m² against ≤45.8 kg/m² on the first.
Where These Flooring Systems Are Specified
Those three regulatory tiers scope every deck product to the same places — accommodation areas, service spaces and the wheelhouse — whatever the vessel is. So the same flooring question reaches us from very different projects.
Typical Application Areas
- Accommodation cabins, public spaces, corridors and stairwells on merchant newbuildings.
- The wheelhouse and ship control spaces, where the noise figure in the specification is usually the tightest on board.
- Living quarters on FPSOs and offshore accommodation modules.
- Passenger and cruise ship accommodation blocks, as well as ro-pax refit services.
- Laboratory and instrument spaces on research ships, where structure-borne noise matters more than airborne noise.
What We Need Before We Can Answer
| Input | What you send | What it settles |
|---|---|---|
| Space and division | The general arrangement extract, or simply the compartment name and the division rating | Whether the A-60 route applies, and which certificate you will be quoting against |
| Sound insulation index | The required figure from the vessel noise specification | Which of the four certified build-ups can meet it |
| Weight allowance | The permitted added mass for that deck, in kg/m² | Whether the 71.5 mm build-up is available to you, or whether the 40 mm one is the only fit |
| Deck area and layout | Area in square metres, plus the perimeter and any penetrations | Material quantity, and how much welded edge steelwork the job carries |
Build-Up Layers, Materials and Sound Insulation
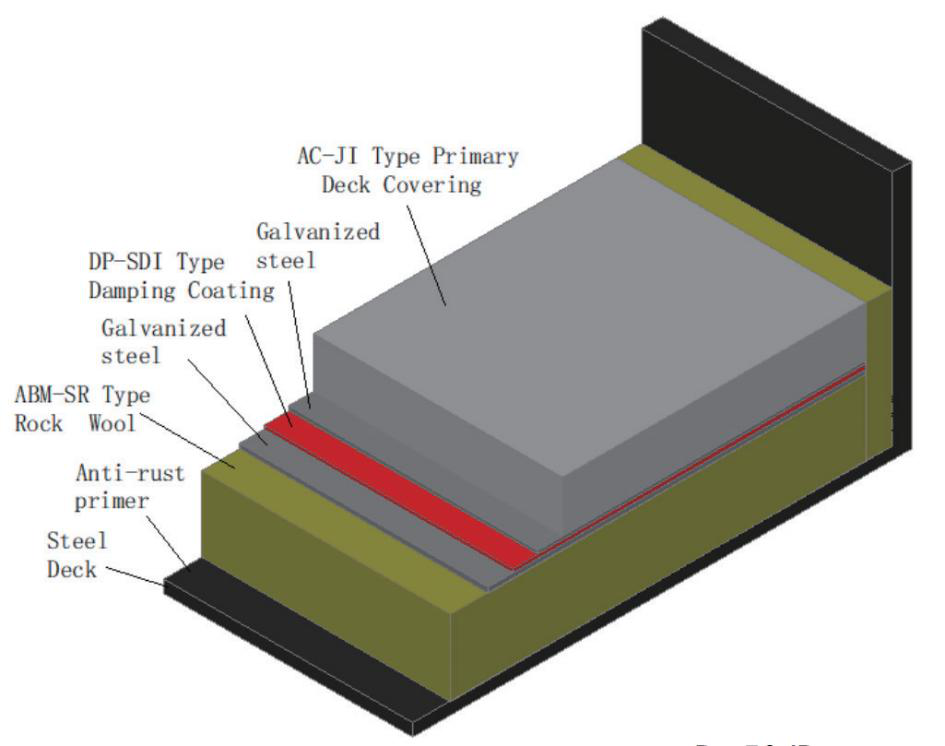
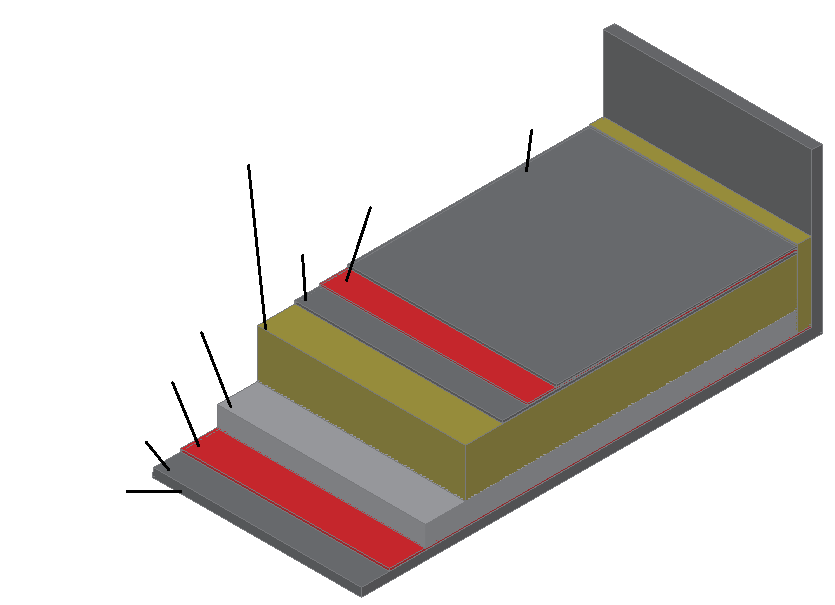
The certified YB-A60FIII-1 assembly is 71.5 mm (2.82 in) tall and made of six layers. Each layer has a job, and the certificate names all of them. The bottom one is a primary deck covering in the regulatory sense, the category 46 CFR 164.006 approves in its own right, which is why a deck covering carries an approval separate from the assembly laid on top of it.
Seq
Layer, from the deck up
Thickness
What it does
01
Layer, from the deck up
DP-SDI primary deck covering, 1300 kg/m³
Thickness
1.5 mm
What it does
Bonded to the steel deck. It levels the plate and damps it before anything else is laid
02
Layer, from the deck up
AC-JIII levelling fireproof deck covering, 1900 kg/m³
Thickness
15 mm
What it does
The fire-resistant layer that carries the A-60 duty, laid directly on the primary covering
03
Layer, from the deck up
ABM-SR rock wool, 140 kg/m³ ±5
Thickness
50 mm
What it does
The resilient layer — the spring in the mass-spring system
04
Layer, from the deck up
Galvanised steel plate
Thickness
2 mm
What it does
The mass the resilient layer carries, spread evenly across the wool
05
Layer, from the deck up
DP-SDI damping layer, 1300 kg/m³
Thickness
1.5 mm
What it does
Damps the steel plate above the resilient layer
06
Layer, from the deck up
Galvanised steel plate
Thickness
1.5 mm
What it does
The top of the certified assembly, and what the visible finish is laid on
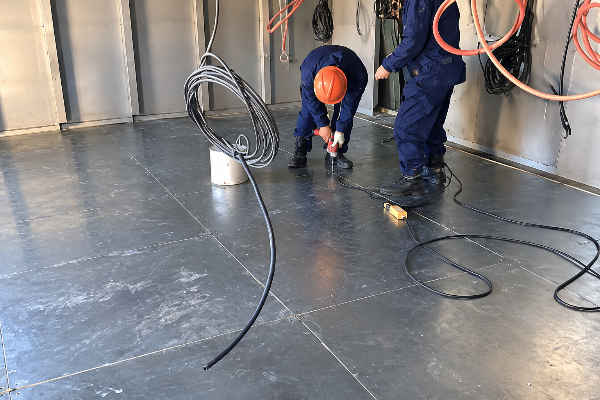
The assembly sits inside a continuously welded L 100×70×8 mm frame, with 10 mm of ceramic wool packed between the frame and the floor. That frame was part of the tested configuration, which is why it appears on the certificate drawing and not only in the installation guidance.
Why Mass Alone Does Not Predict Quietness
One of the most common assumptions about procurement is that the heavier insulation is always the quieter, so the heaviest wins the comparison. It is not always true, and the reason is mechanical rather than commercial.
The floating floor in an accommodation block acts as a mass-spring system. Its performance is dictated by the natural frequency established by the dynamic stiffness of the resilient layer and the surface weight on top of it. Increase density alone and you may be shifting that resonance in the wrong direction, and this is the counter-intuitive effect that buyers discover when a heavier floor measures no better than a lighter one.
This is why the rock wool in our A-60 build-up is specified at 140 kg/m³ ±5 rather than as high as it will go, and why the tested sound insulation index of the whole assembly is the number to compare, not the density of any single layer.
Materials We Name, and Why We Name Them
- ABM-SR rock wool, a mineral wool, 50 mm at 140 kg/m³, from Shanghai ABM — the resilient layer in the A-60 build-up.
- AC-JIII levelling covering at 1900 kg/m³, and DP-SDI primary deck covering at 1300 kg/m³.
- Galvanised sheet supplied at 1250×1250 mm in thicknesses from 1.5 mm to 6.0 mm.
- Reinforcing wire mesh at 110×110 mm spacing, wire diameter 2 mm, in the cement-type build-up.
Surface Finishes and Top Deck Coverings
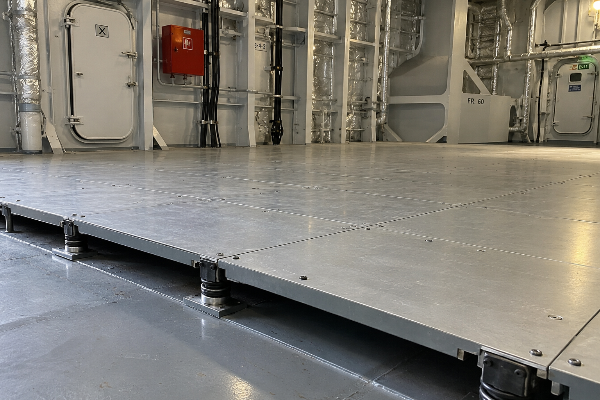
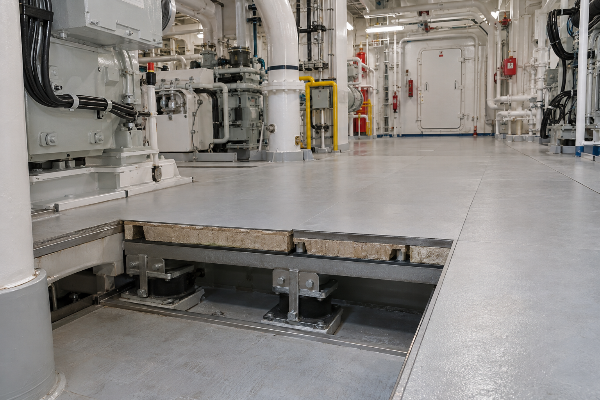
A marine deck covering material applied on top of a floating floor is an additional supply with an additional approval. Confusing the two is the most costly paperwork mistake in this category.
Yibo supplies these covering families alongside the floating floor range, so a single supplier can provide the entire deck build-up. They are still quoted, certified and inspected as separate items. Which marine deck covering material goes on top is a separate decision from which floating floor is underneath it, and that decision is usually made by a different person in the yard.
-
01
Self-levelling deck coverings, suitable for decks which have to be made flat before anything else can be laid.
-
02
Ordinary deck coverings, including primary deck coverings such as DP-SDI at 1300 kg/m³.
-
03
PU levelling covering, and the AC-JIII levelling covering at 1900 kg/m³ used in the certified A-60 build-up.
-
04
Damping coating, applied to the plate rather than laid on it.
-
05
Imitation teak floor, where an exposed deck needs a visible finish.
The build-up approval and the marine floor covering approval are answering different questions, and a surveyor will want to see the two of them side by side.
Request both certificates togetherTechnical Specifications and Deck Weight Limits
Three forms of evidence appear in the table and your surveyor will ask which is which. The fire test route, the certified build-up height and the class approvals appear on the type-examination certificates; the sound insulation indices do not, coming instead from a separate noise and vibration test report that the certificate expressly excludes from the certification scope; and the strength, density and fluidity rows are Yibo datasheet specifications. Indices are minima and surface densities are maxima, which is what a weight budget actually needs.
Model Selection Matrix
What the A-60 Route Costs in Carried Mass and Deck Height
- Sound insulation index: ≥56 dB on YB-A60FIII-1 against ≥45 dB on YB-A60-7. Eleven decibels separate the two certified A-60 assemblies.
- Carried mass: ≤63.88 kg/m² against ≤45.8 kg/m². Specifying the cement-type assembly instead saves 18.08 kg/m².
- Deck height: 71.5 mm against 40 mm. That is 31.5 mm of clear height returned across the whole compartment.
- The Part 5 route: YB-LdB-1, classified on its own datasheet as the lightweight floating floor in the range, at ≤27.45 kg/m² and ≥46 dB. It carries less again, but it is a surface certification and not an A-60 assembly, so it is only available where the division has no A-60 requirement.
- Scale it to your own deck: across 400 m² of accommodation the two A-60 assemblies differ by 7.2 tonnes of carried mass. We publish the comparison because that tonnage is what a naval architect has to release, and it is the reason the heavier system is not automatically the better one.
Collapse Analysis
Carried mass is also why weight arguments in this category end up being made in terms of fuel consumption. Mass added to an accommodation block is mass the vessel moves for its whole service life, so a reduction of 18.08 kg/m² across that same 400 m² deck is 7.2 tonnes the ship stops carrying on every voyage. We publish no fuel saving against it, because the figure depends on the hull, the trade and the speed profile, and any number we attached to it here would be invented.
Calculators That Run on These Figures
Each of the three reads the certified values printed above rather than a generic model, so the answer it returns is the answer a quotation would return.
Build-up selector
Enter the division rating, the required sound insulation index and your weight and height allowances, and it returns the certified models that clear all four, plus the mass paid per decibel between any two of them.
Deck load calculator
Turns a surface density and a deck area into tonnes carried, and shows what share of the weight allowance a given build-up consumes.
Deck height fit check
Subtracts the certified build-up height and the top covering from the height you have available, and reports the margin that is left.
A proviso on the last row of the Model Selection Matrix: holding approvals from three societies does not mean the same assembly is certified by all three to the same revision, so we quote the certificate that applies to your flag rather than the longest list.
Ask which model fits your weight budget — one number from you, one model name back. Or send us the deck drawing for a build-up recommendation if the weight allowance has not been fixed yet.
Quotes are returned within two business days, reviewed by an engineer.
Quotation, Cost Drivers and Delivery Terms
There is no marine floating floor price list, and anyone who sends you one has guessed at half of your inputs. What follows is how the number is actually built, so you can sanity-check any quotation you receive, including ours.
What Moves the Marine Floating Floor Price
-
Deck area, which sets material quantity and nothing else.
-
Which certified build-up the fire and noise requirements force. The A-60 route is a different assembly, not an option on the same one.
-
Perimeter length and penetrations, because the welded frame and the edge detail scale with the boundary rather than with the area.
-
Whether the top covering is in the same scope, or bought elsewhere and laid by the yard.
-
Packing and delivery point, which is where the Incoterm starts to matter.
Delivery Terms and What Travels With the Goods
We ship FOB, CIF or delivered to the yard; other Incoterms on request. The delivery schedule is agreed at quotation against the block erection programme you are working to, because a floating floor that arrives before the deck is closed in has nowhere useful to sit.
The applicable type-examination certificate, the class-society approval and the build-up specification ship with your order. Those three documents are the deliverable that survives the vessel, and they are the ones a surveyor will ask for first.
Request a floating floor quotation
Send the deck area in square metres and the required sound insulation index. Those two lines are enough to start; the drawing can follow.
Type Approval, Certification and Quality System
A-60 Fire Integrity Under Part 3 of the FTP Code
An A-60 rating is a property of a division rather than of a material, and it is tested for the temperature rise the division permits on the face away from the fire. YB-A60FIII-1 was tested as a complete 71.5 mm assembly at the Far East Fire Testing Centre in Shanghai in April 2015, under test report FT15023. YB-A60-7 was tested there in January 2026 as a 40 mm assembly on a 5 mm structural deck, under report FT25558 and drawing 261YB025-01.
Surface Performance Under Part 5 of the FTP Code
YB-HdB-5 and YB-LdB-1 are certified on the surface flammability route rather than as fire divisions. That is a different question with a different answer, and it is why a Part 5 certificate says nothing about A-60 integrity. Acceptance is also flag-specific: Canada, for one, allows an alternative route through ASTM E162 or ASTM E648, each with an ASTM E662 smoke limit, so a certificate that satisfies one administration may still need a cross-check against another.
Certified Build-Up Disclosure
| Certificate | Scope | Issued | Valid to |
|---|---|---|---|
| MEDB000070D rev 1 | MED module B type examination, YB-A60FIII-1, notified body DNV SE NB 0098 | 2025-11-03 | 2030-11-02 |
| MEDB0000BBX rev 0 | MED module B type examination, YB-A60-7 | 2026-08-06 | 2031-08-05 |
| MEDD00000CX rev 11 | MED module D, quality system for production | 2025-06-12 | 2027-01-19 |
| SH25PTB00152 | CCS type approval | 2026-07-20 | 2027-07-27 |
| SH25PWA00041 | CCS factory approval | 2025-10-18 | 2027-07-22 |
| TA241215E (R) | NK type approval | Per certificate | Per certificate |
Two certificate types in that table do more work than the rest. The module B certificate is a declaration that the assembly passed its test; the module D certificate is a declaration that the factory is still allowed to build it. A module B certificate with a lapsed module D behind it is not a valid supply.
A certificate proves what was tested.
“A certificate proves what was tested.”
Yibo engineering, on how to read a floating floor approvalWhat a Certificate Does Not Tell You
A module B type-examination certificate may be revoked at any time inside its five-year term. In a reported case in the passenger sector, a delivery was delayed over a fire safety concern after certain materials from a third-party supplier were called into question, even though everything had passed the required certification when it was installed. No allegation there has been proven, and we name no one.
Currency is the subject, not existence. A certificate copy in a tender pack tells you the assembly passed a test on a date. It is the issuing register that tells you whether it is still live today, and that check comes at no cost to the buyer.
Our certificate currency check holds the issue and expiry dates of the three DNV certificates and reports, for any date you enter, which of them were live on it.
Quality System and Factory Approval
Yibo’s quality management system is certified to ISO 9001:2015, and the site in Xiangcheng District covers more than 6000 m². The DNV module D certificate and the CCS factory approval are both audits of production rather than of a sample, which is the difference between a product that passed once and a product that is still being built the same way.
Ask for the certificate list and we will send the numbers above with their current status, so you can verify them independently before any commercial discussion starts.
From Deck Drawing to Installed Floor
Six steps in total, and the first three cost you nothing but a drawing extract.
-
You send the space, the division rating, the required sound insulation index and the deck area. A two-line email is enough to start.
-
An engineer matches those inputs to an approved build-up and tells you which certificate applies to your flag.
-
We return the quotation with the build-up specification attached, so the number and the assembly can be checked together.
-
The build-up drawing is confirmed against your deck detail, including the perimeter frame and any penetrations.
-
Production runs under the module D quality system, and the goods are packed against the agreed Incoterm.
-
The certificate set travels with the shipment.
Deck Design Points We Will Always Raise
| Design point | What the approved build-up requires | Where it comes from |
|---|---|---|
| Perimeter restraint | A continuously welded L 100×70×8 mm angle frame with 10 mm ceramic wool packed against the floor | Certificate MEDB000070D, tested assembly |
| Deck stiffening | Five L 100×70×8 mm angles at 600 mm centres, with a 100×8 mm flat bar at each end | Certificate MEDB0000BBX, tested assembly |
| Deck plate thickness | The cement-type A-60 assembly was tested on a 5 mm structural deck | Test report FT25558 and drawing 261YB025-01 |
None of these three is a choice. All were part of the assembly that was tested, so a deck detail that differs from these lies outside the scope of the approval until that difference has been assessed.
Vessel Projects and Shipyard Cooperation
One delivered floating floor project is documented well enough to publish. We would rather show that one than pad the list.
Shipyard Cooperation
Yibo names the yards listed below as cooperation partners. Cooperation is the exact word: it records commercial relationships across the whole deck-covering range, not floating floor deliveries on named hulls.
- Shanghai Waigaoqiao Shipbuilding and Offshore
- Guangzhou Shipyard International
- CSSC Huangpu Wenchong
- Jiangsu New Yangzi Shipbuilding
- Dalian Shipbuilding Industry
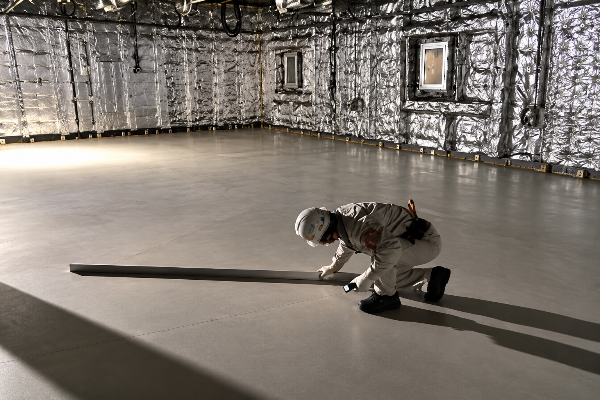
FPSO hulls H1498, H1499 and H1500
Built at Shanghai Waigaoqiao Shipbuilding for SBM Offshore. Scope: YB-A60FIII-1 in its certified 71.5 mm build-up, at a maximum surface density of 63.88 kg/m², with DP-SDI primary deck covering at 1300 kg/m³ and AC-JI levelling covering supplied into the same deck. Four site photographs of the installed work are held on file and are available with the reference on request.
Should you need a named-hull reference in the same vessel type as yours, request the specific project detail and we will send what exists, including the test report reference behind the build-up used. Where we do not have one, we will say so rather than reframe a cooperation into a delivery.
Where a Floating Floor Is Not the Right Specification
Four situations where we would tell you to spend the weight and the money somewhere else.
01
Where the deck weight allowance is tight and the noise requirement is modest, a levelling covering plus a damping coating on the plate is often the better answer. Even YB-LdB-1, the Part 5 system, still adds up to 27.45 kg/m².
02
There is rarely enough weight available to dedicate to a floating floor system in small craft applications, or on an uncovered boat deck; often, that means an imitation teak floor over treated plate.
03
Where the machinery is bolted rigidly through to the same structure, isolating the floor will not reduce the overall level. The vibration takes the shorter path through the mounting and the floor never sees it.
04
Where the division has no fire rating requirement at all, paying for an A-60 assembly buys you a certificate you will never be asked to show, plus either 40 mm or 71.5 mm of deck height you did not need to give away.
Where a compartment level is contractual, the honest sequence is an acoustic assessment of the whole space first and a floor specification second. In that order the floor is one part of a solution designed as a whole; in the other order it is a 27.45 to 67.63 kg/m² guess made before anyone measured the flanking paths. We would rather lose that scope than sell a floor into a problem it cannot solve.
Request a Floating Floor Quotation
Forward the deck area and the required sound insulation index. An engineer reads them, matches a certified build-up and replies with the applicable certificate reference alongside the number.
Marine floating floor FAQs
It is a layered floor laid on the steel deck, in which a resilient layer separates a heavy top layer from the structure. It sits above the plate and below the visible finish.
By its own mass and by a welded perimeter frame rather than by adhesion to the plate. In the certified YB-A60FIII-1 assembly that frame is a continuously welded L 100×70×8 mm angle, with 10 mm of ceramic wool packed between the frame and the floor so the restraint does not become a rigid bridge.
A-60 is a division rating from SOLAS chapter II-2, tested under Part 3 of the 2010 FTP Code. The number describes how long the division limits the temperature rise on the face away from the fire. It is a property of the whole division, which is why an A-60 floor is certified as an assembly.
As a tested assembly. The certificate names the layers, their thicknesses and their order, so substituting a layer voids the approval until the assembly is retested. This is the single most useful thing to know when comparing two quotations.
That figure comes from the vessel noise specification, not from the floor supplier. Send us the required index with the deck area and we will match a certified build-up to it.
A primary deck covering is the levelling and protective layer bonded directly to the steel. A floating floor is a multi-layer assembly that includes a resilient layer and a separate load-bearing layer above it. Regulators keep the two in different tiers — 46 CFR 164.006 approves deck coverings as a category of their own — and so do the certificates.
At the certified maximum, between 27.45 and 67.63 kg/m² depending on which model the requirement forces. Height is 71.5 mm for the YB-A60FIII-1 assembly and 40 mm for YB-A60-7.
DNV issues our MED module B and module D certificates as notified body 0098. CCS has approved all four models; NK has approved two of them. The scope of each one differs, so we quote the certificate that matches your flag rather than the full list.
The applicable type-examination certificate, the class-society approval and the build-up specification ship with your order.
On deck area, on which certified build-up the fire and noise requirements force, and on how much perimeter steelwork the drawing implies. Nothing in that list scales with the size of your yard.
From four inputs: the space, the required sound insulation index, the division fire rating and the weight allowance for that deck.
We ship FOB, CIF or delivered to the yard; other Incoterms on request. Quotes are returned within two business days, reviewed by an engineer.
![Marine PU Floor: Selection & Installation [Guide]](https://yibomarine.com/wp-content/uploads/2026/09/marine-pu-floor-blog-featured-150x150.png)