
Get in touch with Yibo Company



Seamless epoxy flooring is a continuous resin finish on a prepared substrate. It removes the regular grout lines of a tiled surface, but designed movement joints still pass through the finish. On a commercial ship, the same amount of attention is required for the drain connection and the edges of the bulkheads as for the open floor areas.
A buyer might miss these interfaces when selecting color samples. They affect access for routine cleaning and repairs as well as the sequence of installation. Start with the service conditions of a compartment and select a resinous flooring whose edges can be installed and maintained.
Quick Specs
- Surface: a site-applied epoxy resin finish, with the texture and layer sequence specified.
- Movement: retain the joint detail needed by the supporting construction.
- Interfaces: coordinate the drain, bulkhead junction and threshold.
- Substrate: distinguish steel deck construction from concrete flooring guidance.
Updated October 2026
What seamless epoxy flooring actually means
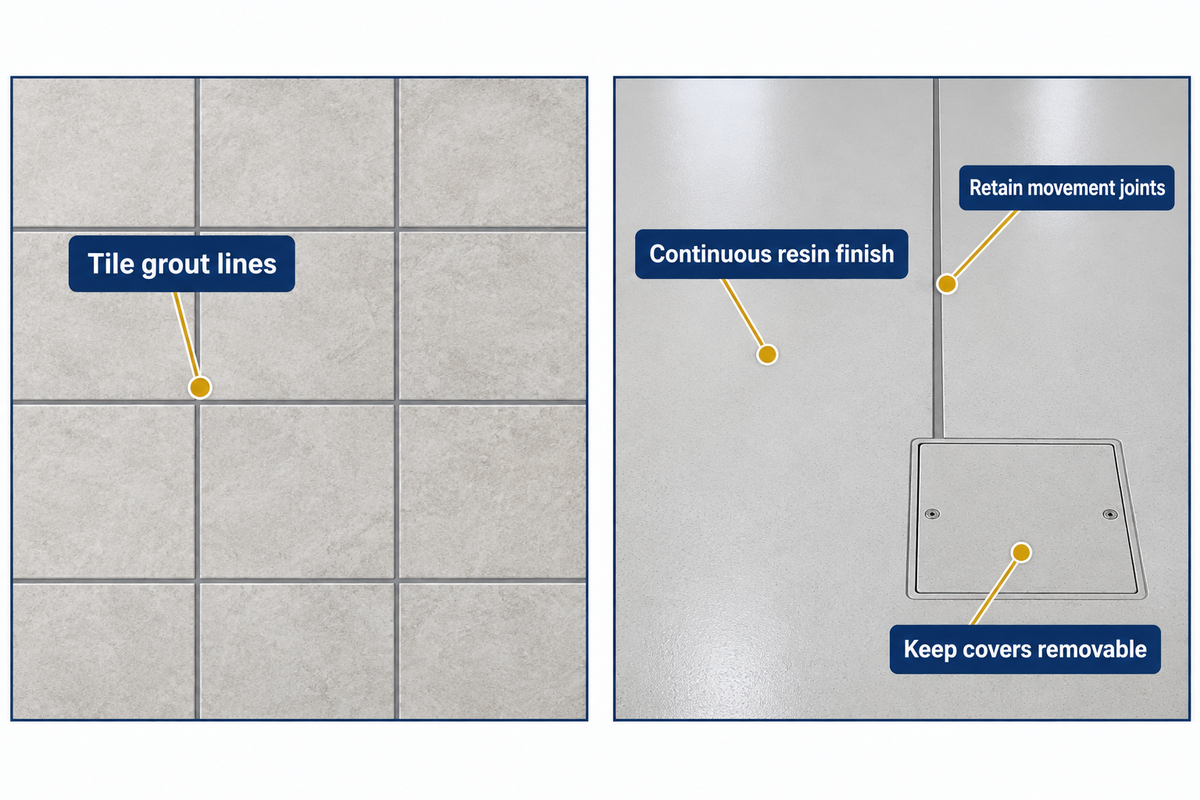
Seamless epoxy flooring uses a continuous wearing layer in place of a grid of tiles. Seamless flooring can be smooth or textured, with a plain color or decorative aggregate. “Completely seamless” describes the appearance poorly when a room includes movement joints, removable covers or changes in its supporting construction.
Compare this with a waterproof coat. The fabric covers a large area, but the closures around openings still need careful detailing. The concept works similarly with a floor finished with a poured resin at a door or drain. The surface between those locations can remain continuous.
For a ship’s pantry, fewer grout lines can simplify the cleaning route. A continuous finish also makes a damaged patch conspicuous. Flowcrete’s explanation of seamless resin floors explicitly retains structural movement joints.
Epoxy, polyurethane or a complete floor system?
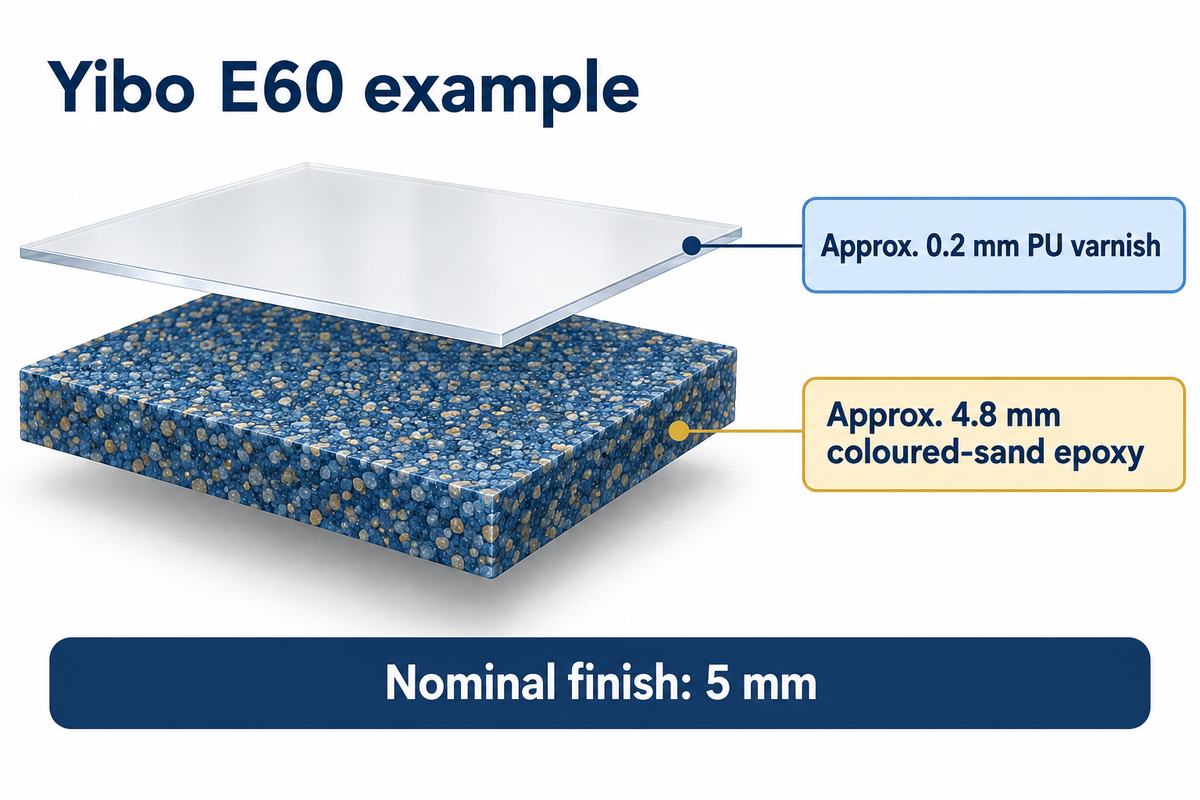
Yibo’s E60 example combines approximately 4.8 mm of coloured-sand epoxy with 0.2 mm of polyurethane varnish, giving a nominal 5 mm finish. The epoxy body and final floor coat have different jobs within one build-up. A comparison based only on “epoxy versus polyurethane” would miss that arrangement.
What is the difference between polyurethane and epoxy flooring?
The performance of epoxy and polyurethane in a flooring system depends on selecting an appropriate material for each layer and defining its role within the system. An epoxy floor coating can be constructed with a polyurethane finish. Compare the system’s service data, thickness and substrate compatibility before substituting one material for another. A different construction from a thin polyurethane varnish is urethane-cement.
| Description | Role to identify | Comparison that matters |
|---|---|---|
| Thin epoxy coating | Coated wearing surface | Film build and condition of the receiving surface |
| Self-smoothing epoxy | Flow-applied resin body | Specified thickness and level control |
| Aggregate-filled epoxy | Resin with a specified aggregate | Aggregate identity, texture and resin content |
| Trowelled epoxy mortar | Heavier resin-and-aggregate layer | Placement method and supporting build-up |
| Broadcast finish | Aggregate or flake distributed into a resin layer | Broadcast coverage and sealing sequence |
| PU varnish | Finishing coat over a compatible body | Wear, cleaning and recoat instructions |
| Self-leveling PU | Specified polyurethane floor body | Complete system properties, not varnish data |
| Urethane-cement | Hybrid polymer and cement system | Substrate and thermal service requirements |
| Elastomeric layer | Designed flexible or water-control layer | Connections and tested movement conditions |
For epoxy and polyurethane, FeRFA’s selection guidance considers chemical exposure and temperature. A balance has to be achieved between texture and cleaning. A representative finished sample should be assessed against service requirements.
For wet workrooms a chemical resistant finish has to match the actual spill and cleaning regime. Petroleum and grease are completely different from an acid exposure. Likewise, broadcast systems require a balance between texture and cleaning. Compare a finished sample against service requirements, rather than picking the roughest sample automatically.
Epoxy flooring systems are different from MMA systems, whose fast-setting chemistry creates a different installation schedule. With a two-component epoxy, the resin and hardener must be mixed as the product instructions require. Durability depends on that application as well as the selected material. A durable, impact-resistant layer still needs sound support at an exposed edge.
How do movement joints work through the finish?
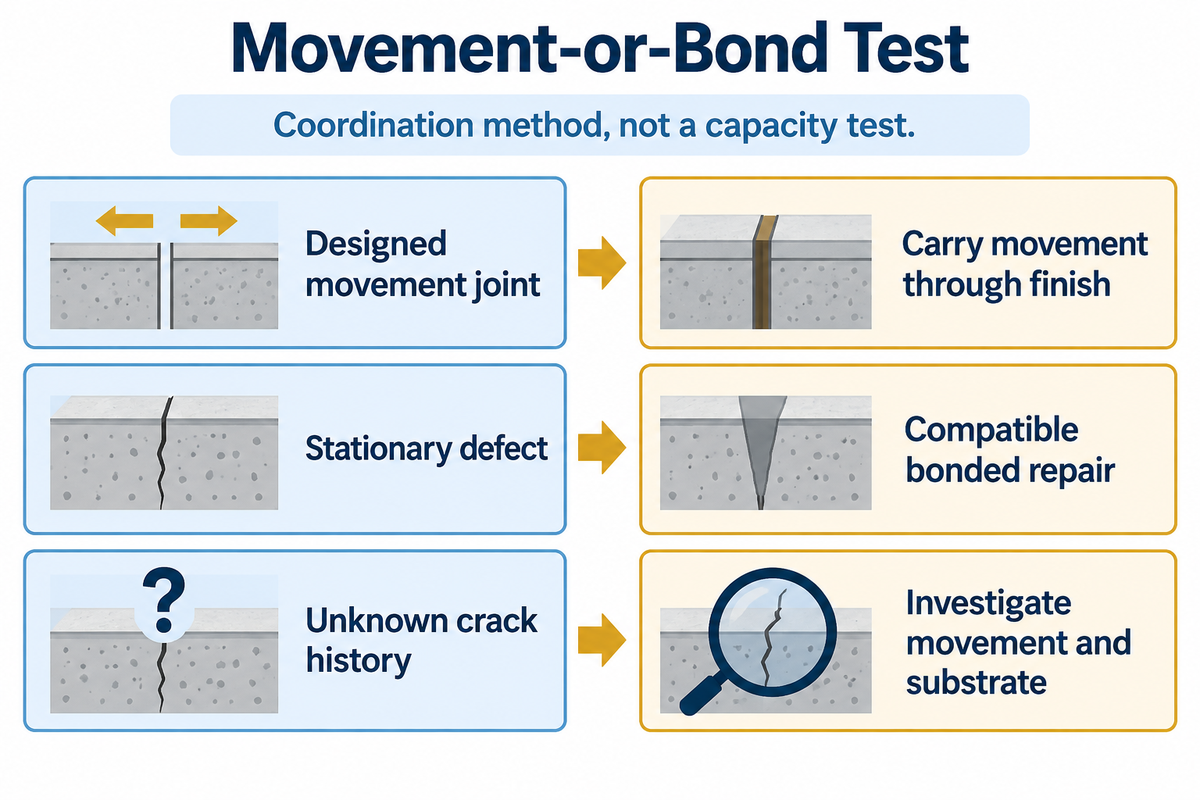
Active movement joints require a detail to permit movement and must be differentiated from a stationary defect which may receive a compatible bonded repair, after the cause of the defect is determined. Covering both with the same rigid compound risks concentrating stress at the location where the supporting construction moves.
Use flexible fill at moving concrete joints and rigid fill at static locations as explained in Sherwin-Williams’ joint guidelines. Dimensions of saw cuts in plans aren’t indications to cut structural steel deck.
Movement-or-Bond Test
The Movement-or-Bond test guides the choice between a flexible connection and a bonded repair based on the required movement at a discontinuity.
The design drawing should be read in conjunction with the observed condition. ‘Unknown’ is a separate decision: leave the location open for possible further investigation as opposed to assuming that a lack of observed movements indicates no potential movements.
| Condition | Next action | Lead review |
|---|---|---|
| Designed expansion joint | Carry the movement detail through the finish | Designer and system supplier |
| Isolated equipment foundation | Resolve relative movement at its perimeter | Designer |
| Crack with changing width | Investigate the cause before choosing a repair | Technical reviewer |
| Confirmed stationary defect | Select compatible preparation and bonded repair | Supplier and installer |
| Unknown crack history | Establish movement and substrate condition | Technical reviewer |
| Bulkhead-to-deck junction | Choose a cove or connection that suits relative movement | Designer and supplier |
| Drain body connection | Coordinate the resin termination with the drain assembly | Flooring and drainage trades |
| Doorway transition | Resolve edge support, clearance and adjoining finish | Designer and installer |
| Removable access cover | Keep the opening usable and detail its perimeter | Owner and installer |
Steel plates can also flex between the joints they connect. A study conducted by Newcastle University on marine epoxy coatings looked at cyclic bending and noted variations in fatigue behavior for different formulations. Joint sealing and coating behavior under deck flexing should be considered separately. The study provides a reason to take cyclic deformation into account, and not to make a service life prediction for a room floor commercial product.
For steel-deck flooring, the project engineer should resolve the ship’s specified construction and supplier details before placement. BS 8204-6:2008+A1:2010 excludes resin flooring on metal or timber. Its coverage of existing concrete doesn’t make it a steel-deck installation code.
Detail drains, coves and thresholds before pouring

Details of drains and coves determine where a resin finish stops and how the adjoining elements connect. Trace the specified water control layer into each joint before approving the floor. A neat fillet or a flush edge can conceal a gap between the flooring trade’s work and the drain or bulkhead assembly.
Is epoxy flooring waterproof?
An epoxy system can provide a water-resistant or waterproof coating when its specification supports that duty. The installed assembly must also connect at drains, penetrations and edges. Where a separate membrane is specified, its continuity must also be detailed.
The WHO Guide to Ship Sanitation pertains to food-handling spaces, and suggests coving of galley decks, or the use of an open-angle construction at the interface with bulkheads. The starting point for construction should be a junction that’s both cleanable and inspectable.
“All openings where piping and other items penetrate through the deck must be sealed.”
A walkthrough of three interfaces
| Interface | Trace on the section drawing | Check before covering |
|---|---|---|
| Drain | Finish or membrane connection to the receiving drain component | Compatible connection, installed level and access for cleaning |
| Cove or upstand | Floor-to-bulkhead connection and any movement detail | Bonding surfaces, termination and cleanable geometry |
| Threshold | Edge support and transition to the adjacent construction | Door clearance, required boundary and replaceable parts |
Suppose a galley re-fit is planned which involves a drainage crew replacing a drain before the flooring installer arrives. If the drain is installed at a level suited to a thinner finish, it may leave a flange at the wrong level to receive an epoxy top-up. If the new build-up reaches above its intended connection, the installer must improvise a narrow edge around the rim. The project team will need to resolve this level before placement. Compare the cross-sectional thickness of the floor to the drain, identify the receiving connection and the trade that will make the connection. First, verify the edge condition at the first installed interface while its layers remain visible. An attractive final surface may conceal it.
Use the project’s steel-deck construction detail as a reference for the layers and trades. Sherwin-Williams’ EF-19A drain drawing identifies concrete, epoxy mortar, and plumbing flashing.
What belongs in a coordinated marine epoxy floor build-up?

A marine floor specification should identify the exposed finish and the layers that support it. The Yibo marine epoxy floor belongs in that assembly by its stated function. A finish, primary deck covering and floating acoustic construction solve different aspects of the project.
Our marine PU floor option provides another resin-system alternative to consider. Select it against the same compartment conditions and interface schedule. Distinguish a primary deck covering from an exposed decorative finish before exchanging products.
Imagine an alternative to tile in an indoor service area. Procurement gets a resin price, and the installer assumes the existing base can be left as is. Removing it exposes an uneven layer and corroded steel around a penetration. This changes the preparation and the receiving surface for the new material. The early choice is to see whether the priced work starts at the prepared underlayer, or includes removal of the old finish and preparation of the existing steel. Show this on the quotation, together with the intended final level and access restrictions. This allows the owner to consider a repair-and-finish alternative versus a complete replacement offer on the same terms.
Approval documents should correspond with the nominated layer and construction. For example, the scope of the 46 CFR 164.106 relates to the approval of primary deck coverings for SOLAS vessels. Apply the approval route that’s relevant to the vessel, as opposed to assigning one product certificate to every surrounding layer.
Before ordering, send the compartment use, substrate condition and target build-up to the supplier. Also send the movement locations, drain sections and threshold drawings. Also give the cleaning chemicals, operating temperature changes, and foot traffic and wheeled loads. If machinery or a forklift occupies the space, give the route and load case. The supplier’s application instructions should cover preparation, mixing and cure conditions for the selected system.
Price the floor area and its interfaces separately
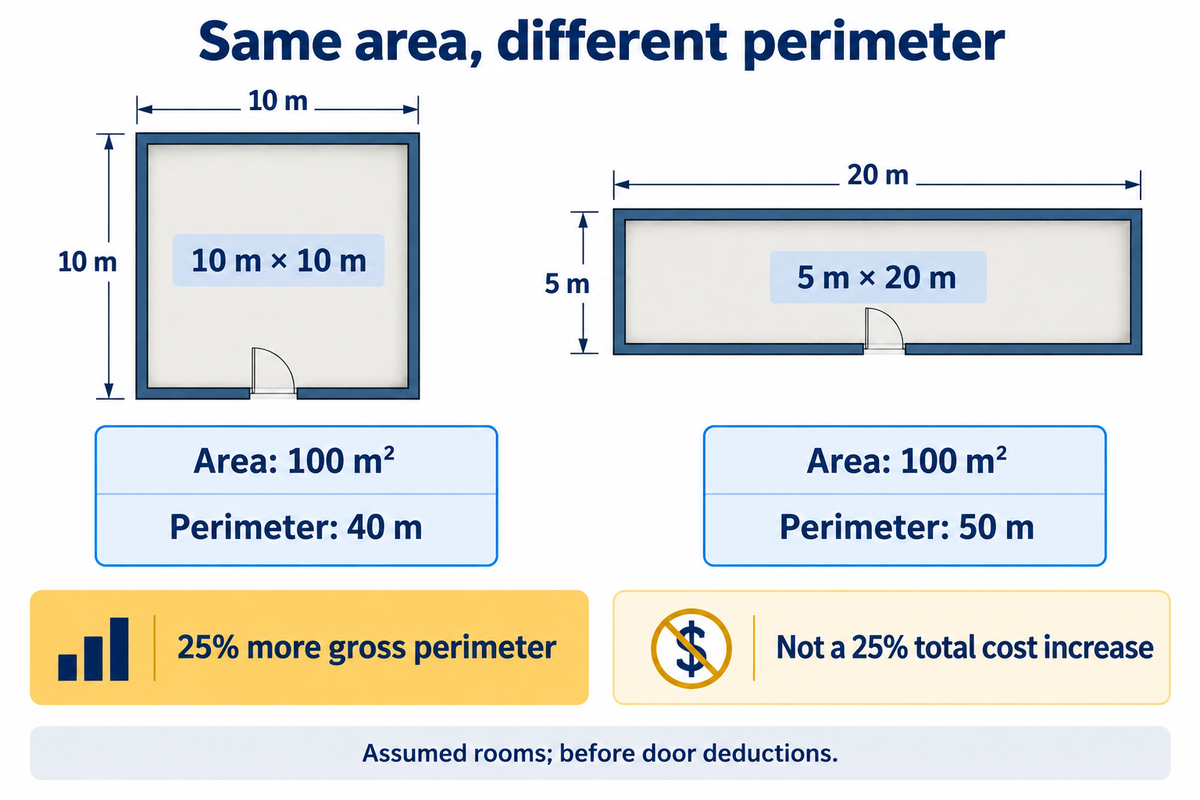
Two rooms of 100 m² can have a gross perimeter of 40 m and 50 m, respectively. The longer room can therefore have 25% more perimeter work before door deductions, even though its floor area is the same. This doesn’t mean that the total project cost also increases by 25%.
For the first room, assume 10 m × 10 m: area is 10 × 10 = 100 m², and perimeter is 2 × (10 + 10) = 40 m. For the second, assume 5 m × 20 m: area is again 100 m², while perimeter is 2 × (5 + 20) = 50 m. The difference is 10 m, and this value divided by the first room’s perimeter (40 m) is 0.25. A buyer considering only an area rate will miss this edge length. Drains, foundations and movement joints provide further quantities. Price these from drawings and use the same method for all bidders.
A quotation separates surface preparation and floor build up from linear joint work, coving and individual drain connections. Add access arrangements, inspection and the available cure window. The breakdown can sit inside a lump-sum offer; separate quantities do not require a separate unit-price contract.
Edges, drains and preparation are scope drivers also identified in a commercial concrete pricing discussion, whose rates apply to the building market.
Which edges need inspection and maintenance after heavy use?
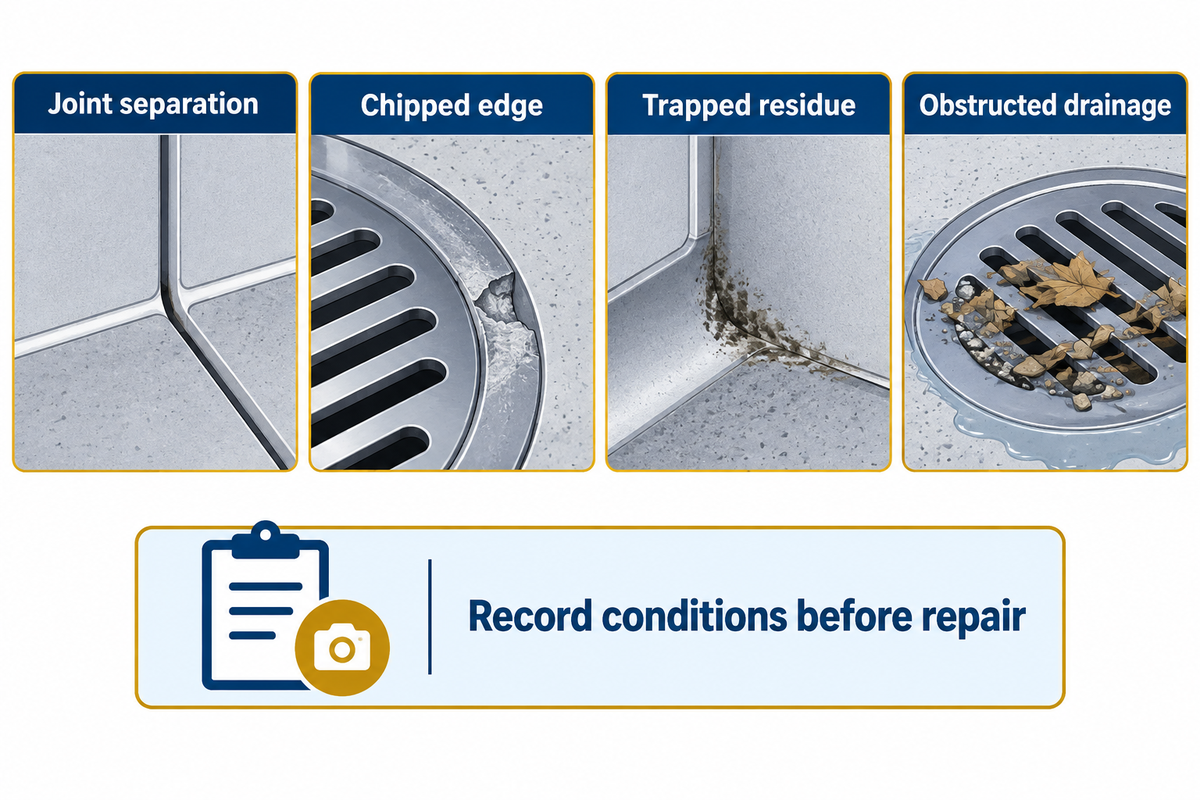
Inspect joints, drain rims, transitions, and wearing surface for separation, chipped edges, trapped residue, and obstructed drainage paths. Identify adhesion defects, prepare for local repairs, and note conditions beforehand in order to distinguish recurring movement from non-conforming or poor preparation defects.
When a concrete joint filler detaches, investigate the reasons for shrinkage, edge support and preparation. Investigate whether the filler can be replaced rather than repaired with a rigid patch. Separation is debated after shrinkage in a discussion on concrete joint fillers.
Refer to the epoxy floor cracking guide to diagnose a crack. Removing residue from a drain remains important even with an intact finish. The HSE slip-resistance guidance notes that textured floors can retain more cleaning solution. A pool of residue near a drain should be addressed, even if there are no cracks in the resin.
For wet service, compare slip results under the intended use conditions and follow the agreed cleaning method on high-traffic surfaces. Abrasion resistance addresses wear; thermal shock and chemical resistance address other exposures. Areas of high foot traffic require a planned maintenance schedule to ensure that the surface remains usable. “Low maintenance” should mean an achievable cleaning and repair routine, rather than no inspection.
Check moisture conditions during application and investigate corrosion where steel becomes exposed. A high-performance flooring solution must also remain practical to clean around equipment. HSE discusses cleaning residue across industrial and commercial workplaces; that guidance helps explain why textured floors in commercial kitchens need a suitable cleaning method.
At handover, keep photos of covered details, the installation record and repair instructions. Recoat compatibility matters when a later upgrade changes the surface, especially where the new layer meets an older finish.
Industry outlook: demand clearer system details, not stronger slogans
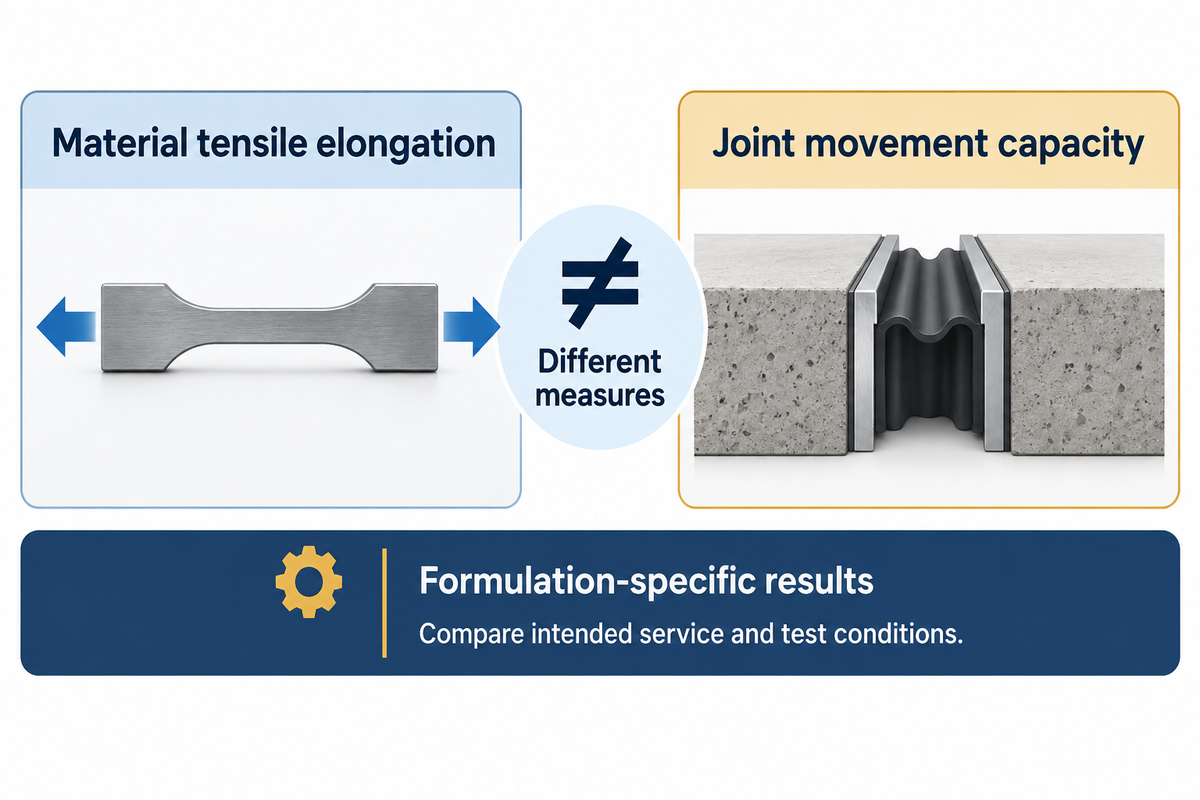
More flexible epoxy formulations give specifiers additional material options, while connection details remain part of the system design. In an April 2025 PCI technical article, Evonik authors describe flexible, fast-curing epoxy formulations.
A material’s tensile elongation and a joint assembly’s movement capacity are different measures. The experimental results are formulation-specific. Before using flexible polymer as a replacement for a designed joint, consider the intended service and compare the test conditions.
For the next query, trace the drains and moving interfaces on the compartment plan and match it to the required finish. Our marine resin floor systems provide the starting point for the product family for that discussion.
Frequently asked questions
What are the different types of epoxy floors?
Common builds include coatings, self-smoothing systems and aggregate-filled finishes.
Epoxy floors include thin coatings, self-smoothing systems, aggregate-filled finishes and heavier trowelled screeds. Those descriptions identify different builds, not interchangeable performance grades. A complete specification also names the primer, substrate, surface texture and any separate membrane or finishing coat. For a ship, compare the proposed assembly and service conditions before choosing from a colour sample.
Can you do epoxy over laminate flooring?
Use a substrate accepted for the selected system rather than assuming an overlay will bond.
For marine work, use a documented build-up with a substrate and preparation method accepted by the system supplier. Don’t assume an epoxy finish can bond reliably to an existing laminate floor. The laminate surface, joints and supporting layers may move or separate in ways the coating can’t accommodate. Don’t carry over a residential overlay method.
Can I DIY an epoxy floor?
A specified marine floor needs an installer accepted for the system and project.
Use an installer accepted for the chosen marine flooring system and project. Ship work requires coordinated substrate preparation, layer compatibility, joint and drain details, application conditions and documented inspection; a small domestic coating kit is a different proposition. A smooth finish can still have installation defects or edges that aren’t watertight.
How much does a 1500 sq ft epoxy floor cost?
Area alone does not determine the price of a marine floor.
Marine epoxy pricing covers preparation, specified build-up, coving, movement joints, drain details, access and cure constraints. Equal areas can require substantially different preparation and edge work.
Is seamless epoxy flooring worth it?
It can suit spaces that benefit from a continuous, cleanable wearing surface.
Compare the complete installed assembly and maintenance, including edges, rather than area price alone. Assess a representative finish sample, the full build-up and the detail schedule against alternatives. A cheap quotation omitting movement-joint work or drain connections isn’t equivalent to one including them. For a refit, include removal of the old surface and preparation of the receiving layer when comparing both offers.
Does a coved edge remove the need for a movement joint?
No. A cove and a movement connection perform different jobs.
A cove changes the floor-to-wall shape; it doesn’t automatically accommodate relative movement. The junction still needs the joint or flexible connection required by the selected system and structural design.
Who should design the joint and drain details?
Name the designer, supplier and installing trade responsible for each connection.
Typically, the designer coordinates movement and drainage requirements, the system supplier provides compatible material details, and the installer confirms the construction sequence and site conditions. The exact contractual responsibilities vary. Coordinated drawings should show the deck, drain body, surrounding layers and termination. Separate sketches can leave a gap between trades. Resolve that gap before pouring, and nominate who will inspect the interface while the relevant layers remain visible and accessible.
The dimensional example assumes room geometry. Literature describes the named supplier’s build-up; project drawings and the vessel’s requirements govern installation construction.
References & Sources
- Guide to the Selection of Synthetic Resin Flooring, FeRFA.
- A comparison of fatigue properties of epoxy coatings in marine environments, Newcastle University, 2008 abstract.
- BS 8204-6:2008+A1:2010, public scope, British Standards Institution.
- Guide to Ship Sanitation, third edition, food chapter, World Health Organization, 2011.
- 46 CFR 164.106-1, primary deck-covering approval scope, United States Coast Guard.
- Slips and Trips: Frequently Asked Questions, Health and Safety Executive.
- Fast-Cure, Flexible and EHS-Friendly Epoxy Coatings, PCI, April 2025; Evonik-authored technical article.