
Get in touch with Yibo Company


MARINE DECK BUILD-UP GUIDE
By Aurora
Non-Self-Levelling Screed Underlay refers to a layer in a construction process in which placement controls the required shape to achieve the specified geometry, rather than assuming that the material would self-level to assume the required shape. When completing a marine construction order, answer four questions: what shape is required, which layers meet, what was the recorded condition, and who can release the next stage?
Use this guide to prepare a review. For YB-1/YB-4 catalogue information, comparison data and quotation inputs, visit the existing non-self-levelling screed underlay product page. For the wider product family, start with marine deck covering systems.
Start With the Layer’s Job, Not Its Product Name
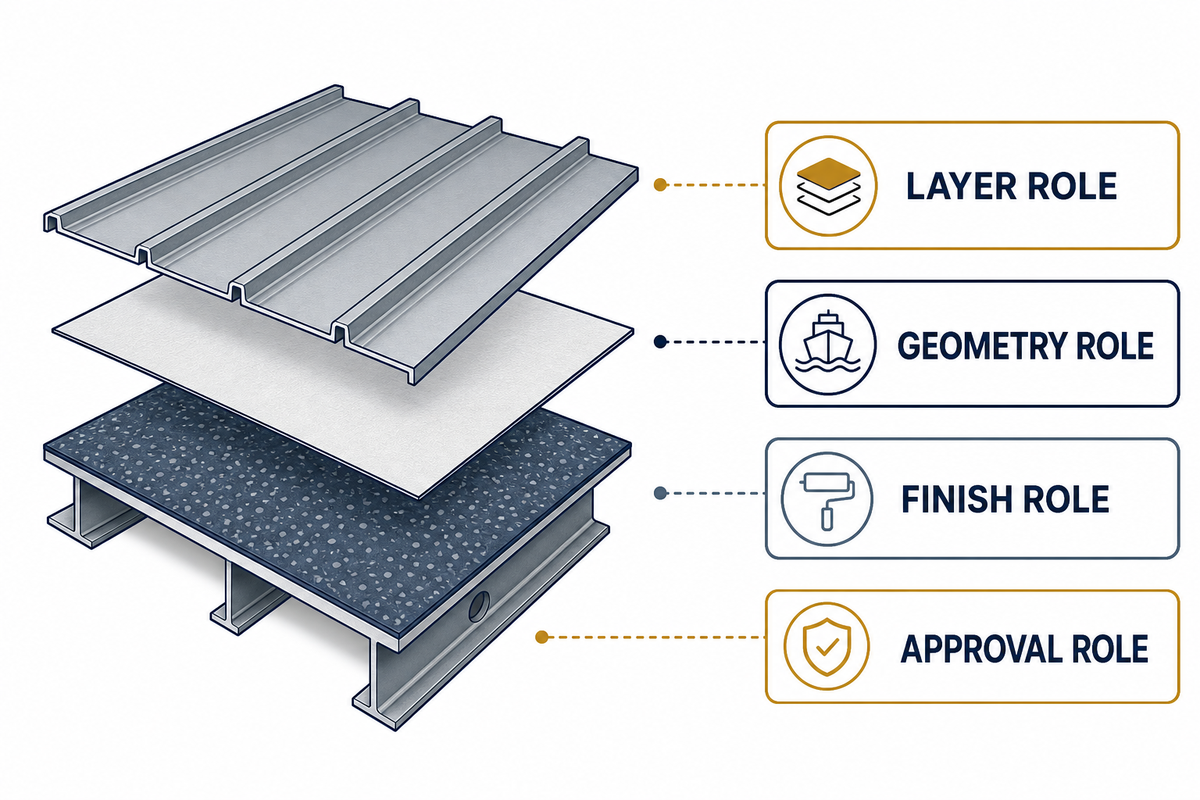
A non-self-leveling screed underlay may be a working description of a layer which is positioned to a controlled deck geometry; however, the phrase as used doesn’t define a legal material class, a thickness, or a release condition. First identify the substrate, the final floor, the intended surface outcome, and the documents that control the installed system.
ISO 5694:2023 concerns cement-type ship deck-covering underlay; its public abstract excludes overlays such as tile, carpet and rubber sheet. The distinction separates the preparation layer from the finish specification, but the abstract cannot establish compliance for a particular build-up.
- Layer role: what the underlayment is intended to do in the stated deck system.
- Geometry role: whether the drawing calls for flatness, a level datum, a fall, or a local transition.
- Finish role: which tile, carpet, coating, wood, or other final floor supplier must accept the prepared surface.
- Approval role: which vessel, flag, room and project requirements control the final decision.
That separation avoids a common paperwork failure: a product sheet may describe a cementitious compound, while the drawing, primer, adhesive, coating and finish still belong to different parties. The related primary deck covering guide can help frame the system vocabulary, but it doesn’t substitute for the project specifications.
Write a material brief before comparing bags.
Use one line for the actual deck substrate, one for the intended finish and one for the area shown on the drawing. Add the exact grade under consideration and the document revision received from its supplier, so procurement can ask about a defined construction instead of requesting a product on the strength of a search term.
- Owner or yard: identify the vessel and room.
- Applicator: identify the proposed layer and placement documents.
- Finish supplier: identify the receiving-surface requirement.
Flat, Level, and Laid to Falls Are Different Requests
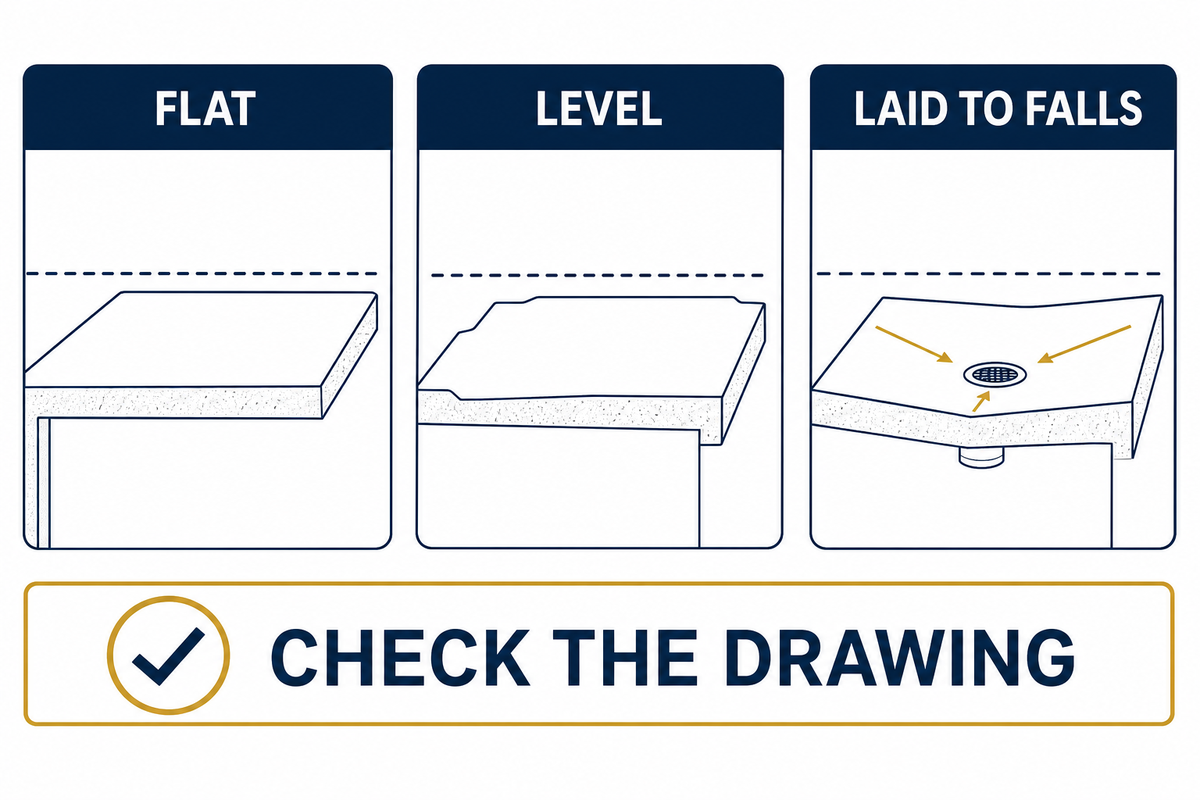
A surface may be smooth enough to receive a finish and may still not be level; it may even be intentionally sloped and thus not be suitable for a “make it level” instruction. Before placement, use a drawing-based instruction to specify the intended geometry and name the datum, drains, thresholds, doorways, seams, and local transitions.
Three questions for the work instruction
- Which points establish the reference height?
- Where must water be allowed to move and where must it not move?
- Which adjacent finish, sill, drain or coating determines the transition height?
DLA’s public MIL-PRF-3135 catalogue scope describes the internal naval-deck geometry by incorporating smooth, level and/or properly sloped conditions underneath a finishing layer. This describes a limited naval scope, but it’s helpful to plan: “smooth” shouldn’t be converted to “level” silently.
Record the geometry conversation, not a generic method.
When a project indicates the use of a Laser, straightedge, or gauge, record the instrument and location along with the result, pertinent date, operator and applicable reference datum. The request to obtain greater local flatness isn’t an instruction to completely flatten the floor, and a thicker build-up within a more constrained region must comply with the drawing and the documented limits of the material.
How to level a floor without self-leveling compound?
The more appropriate marine-deck query may be whether the stated objective is level. If the drawing indicates a fall or local fairing transition, a self-leveling compound shouldn’t be substituted for that decision; enter the datum and direct the material question to the specified system documents.
Hypothetical scenario: threshold conflict.
A planning drawing marks a cabin threshold at one height, while an early survey note calls the deck “level” and a nearby drain implies a fall. The controlled drawing revision is absent, and the finish supplier hasn’t confirmed how its final floor will meet the threshold; these are assumed planning inputs, not an actual vessel record.
The decision tension is documentary: a placement team can’t tell whether to protect a datum, create a transition or preserve a fall. Reconcile the drawing, drain and finish-interface records before selecting a screed route; no generic tolerance, laser reading or straightedge result resolves the missing decision.
Build the Control-Point and Interface Record Before Placement
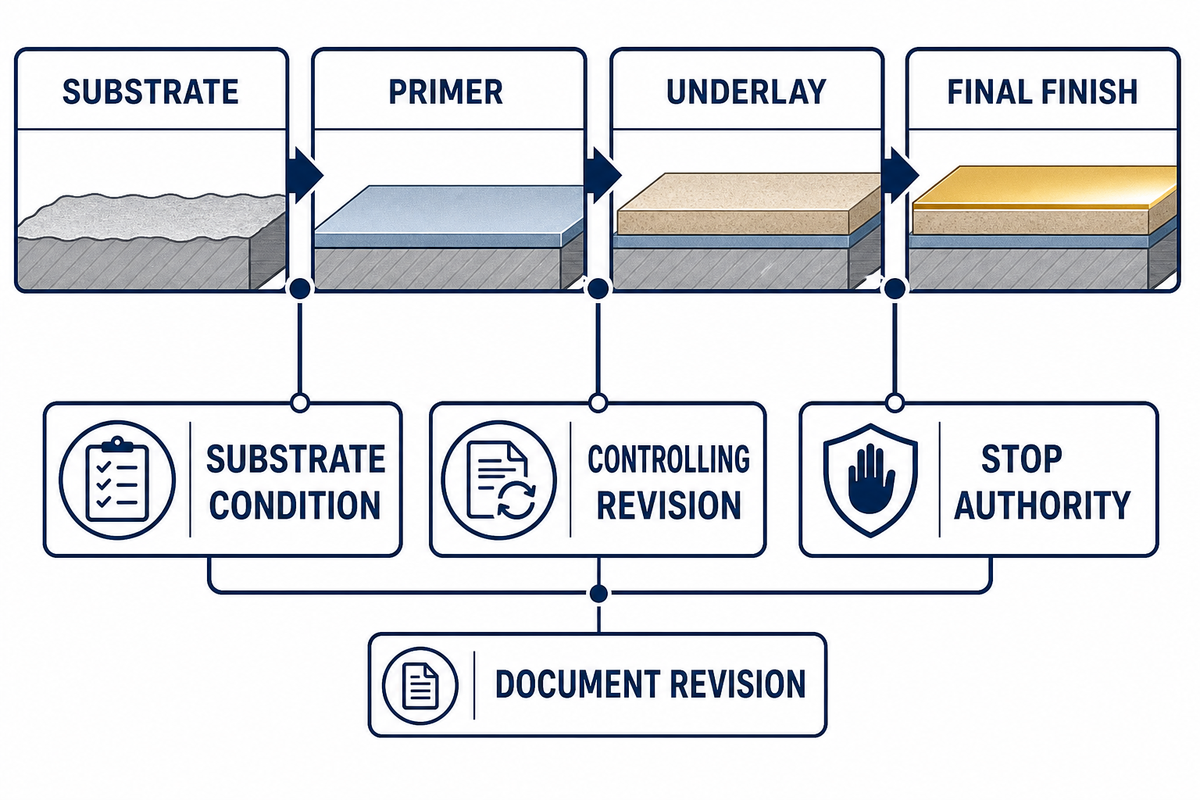
A controlled surface begins with a record showing interfaces: substrate condition, prior coating, primer, adhesive, isolation layer, underlayment and finish. It should provide each trade a visible route to question whether the subfloor or deck is described as structurally sound, which revision controls the interface, and who can stop the subsequent action when evidence is lacking.
“Testing of prepared surfaces for nonvisible contaminants such as soluble salts, and analysis of results”
AMPP SC 05 Surface Preparation, committee overview only
The AMPP committee overview is a prompt to assess whether the stated coating system requires preparation checks. It’s neither a test method, a tolerance, nor a prerequisite that every deck underlay receives the same preparation.
A useful interface question names both sides.
“Is this primer suitable?” leaves the receiver guessing about the material beneath it and the layer that follows. The clearer enquiry identifies the existing deck coating, proposed primer, underlay grade and final finish, then asks which current instructions cover those interfaces and which party will resolve any conflict.
- Attach the layer sequence with the uncertain interface marked.
- Keep a supplier’s response with the document revision it addresses.
- Record an unresolved question as pending; don’t translate silence into agreement.
| Record item | Who supplies it? | Question left open |
|---|---|---|
| Deck substrate and condition | Shipyard or owner’s survey record | Does the selected system name a preparation route? |
| Primer, coating or barrier | Specified product supplier | Which revision applies at the interface? |
| Underlayment material | Manufacturer and applicator | Which handling and cure conditions are documented? |
| Final floor or tile finish | Finish supplier | What surface and release evidence is required? |
This card is intended to be a low-friction review aid rather than a quote form. Teams comparing placement behavior can use the related self-levelling deck covering guide once the project scope is defined.
Check a Manually Worked Surface in Stages
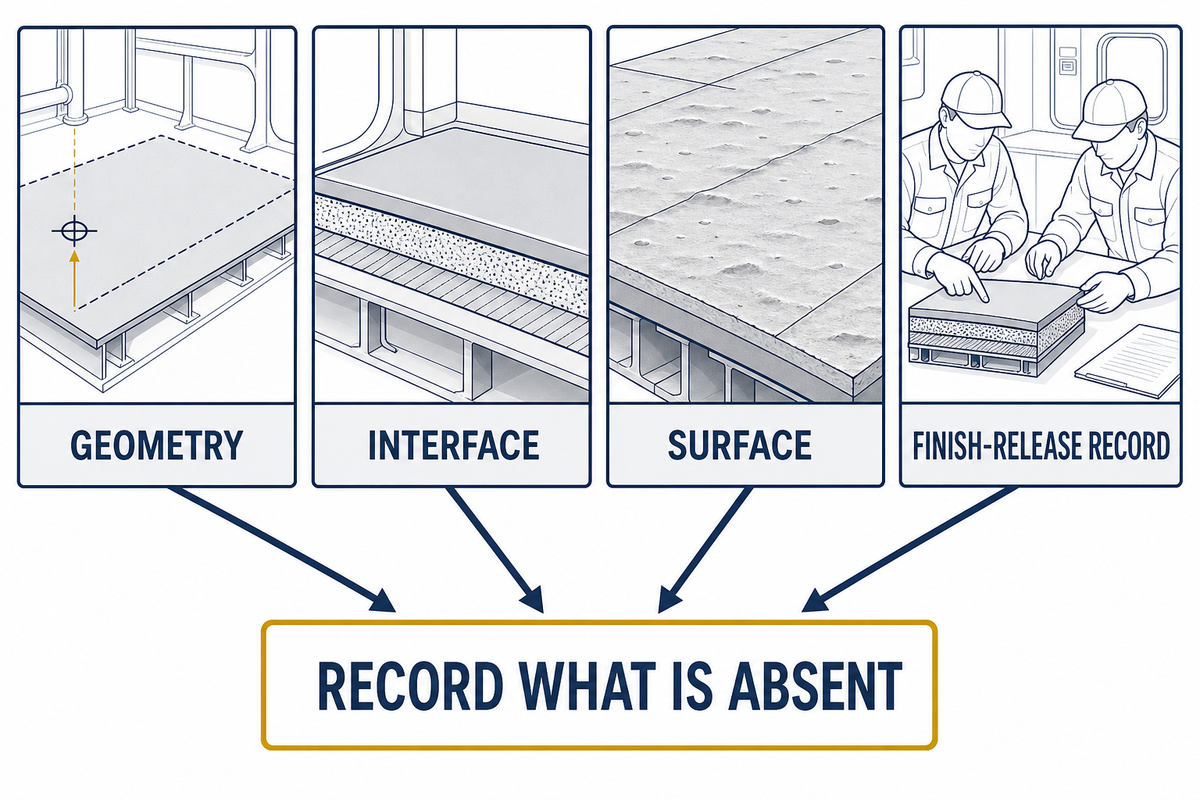
A visually smooth surface isn’t, in itself, proof that the final floor can be installed or that the deck construction is accepted. Review the agreed geometry, interface documents, visible surface condition and finish-release record as separate steps and record what’s absent, as opposed to assuming a pass.
- Geometry: compare control points with the approved drawing and stated fall/level goal.
- Interface: confirm coating, primer, adhesive and finish documents outline the same layer sequence.
- Surface: photograph high spots, low spots, ridges, seams, cracks or other observed conditions with location context.
- Release: identify the person and the document that can decide on the next stage of installation.
For U.S. SOLAS vessels, eCFR 46 CFR 164.106 describes a product-specific primary-deck-covering approval pathway that includes designated testing and batch or lot identity. It can’t be used to say that Yibo, another product, or a different vessel type is approved; it only reinforces the need to keep product identity and applicable scope visible.
Hypothetical scenario: smooth surface, missing records.
A crew reports that a manually worked area looks smooth after placement, but the finish supplier hasn’t issued its required substrate record and the primer revision is unclear. The applicator’s installation record identifies the area, while the final floor document is still missing; this is an assumed example, not a Yibo or shipyard case. The survey sheet names a gauge but doesn’t identify its reference datum.
The decision tension is that visual condition and record completeness point in different directions. Hold the handover question open, identify the release owner and request the current finish and interface documents rather than treating smoothness, apparent dryness or a gauge reading as a release test.
What are the differences between self-leveling screed and regular screed?
At a high level, the distinction of intended placement behavior and prescribed geometry is more relevant than a universal performance comparison. Self leveling concrete underlayment or self levelling compound, for instance, may be specified for a single surface that’s prepared, whereas where a drawing requires a different geometry, a manually controlled mortar or screed may be used. The named product and the installed system will determine the application.
Moisture and Finish-Interface Records Need Six Fields
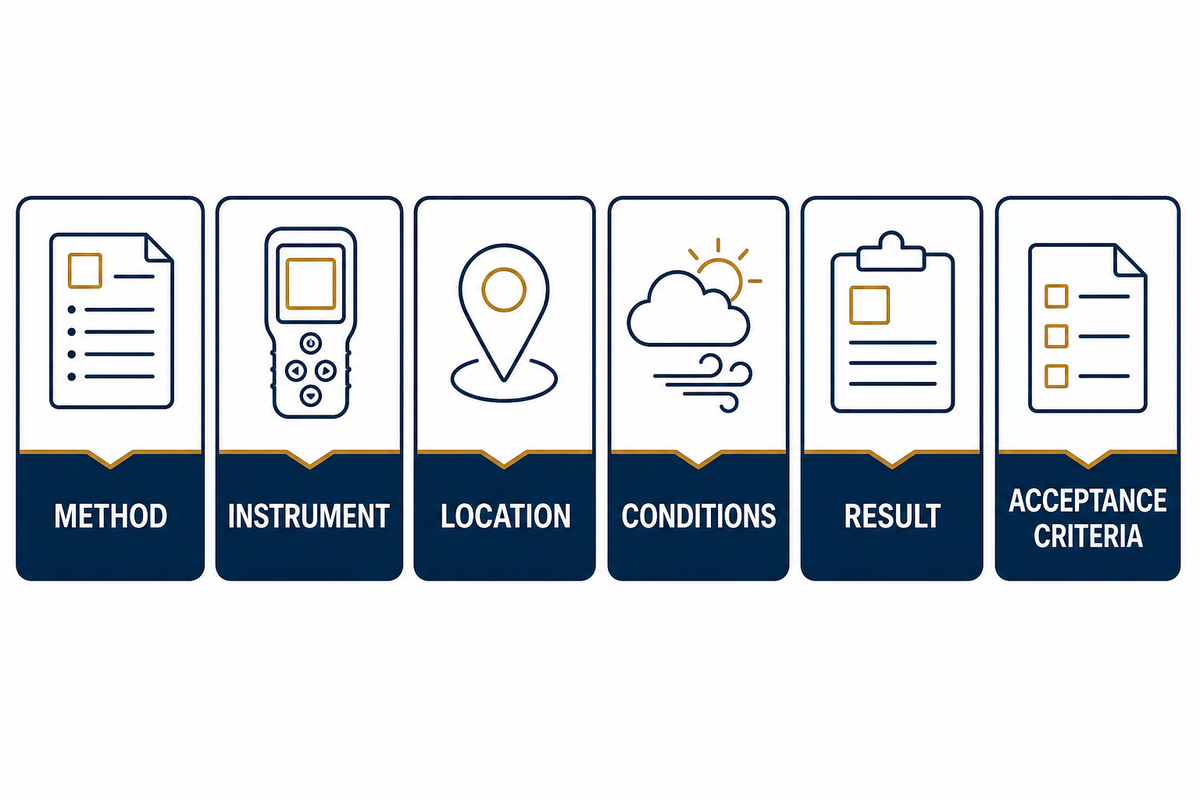
The system(s) requiring a specified moisture or floor-finish check must have traceable records kept for those checks. In order to understand the reading, be sure to note method, instrument, location, conditions, result and acceptance criteria. An observation of the surface as being dry or an unexplained result on a gauge isn’t sufficient to apply the finish.
ASTM F710-26’s public abstract is specifically about concrete floors receiving resilient flooring and says it does not supersede manufacturer instructions. It is therefore a boundary source here: it shows why a named system’s written requirements matter, while its concrete, pH and moisture provisions must not be presented as rules for steel-backed marine underlay.
Copyable Finish Handover Record Starter: method; instrument or record reference; sampling location; ambient and surface conditions; result; material/finish document revision and decision owner.
Use the record to identify a decision boundary.
When considering a renovation with a wooden deck, underfloor heating zone or another flooring project, the best question to ask isn’t if a familiar domestic term applies. In this case, record the named subfloor, finish, document revision, and any minimum thickness or height stated. Once recorded, ask the supplier what those documents mean for this build-up. Don’t create a new requirement based on a general comparison.
Specifications for elements labeled final-floor, carpet, tile, wood, or coating may use other language and supporting evidence. Don’t use a domestic-floor test convention in place of a vessel build-up or use an access milestone for the right to apply the final finish.
Keep structural and finish decisions separate.
ASTM F710-26, scope 1.3, excludes determining the structural adequacy of the concrete floor. That limitation matters when someone treats a preparation checklist as proof of structural fitness: the underlying construction and the finish interface are different questions, with their own responsible parties.
A durable floor is a project objective, not a conclusion that follows from a clean-looking surface or a completed form. Ask the finish supplier to identify the applicable criterion and the evidence it needs, then keep that answer with the reading instead of copying a pass value from an unrelated material.
Control Hazards First, Then Preserve Defect Evidence
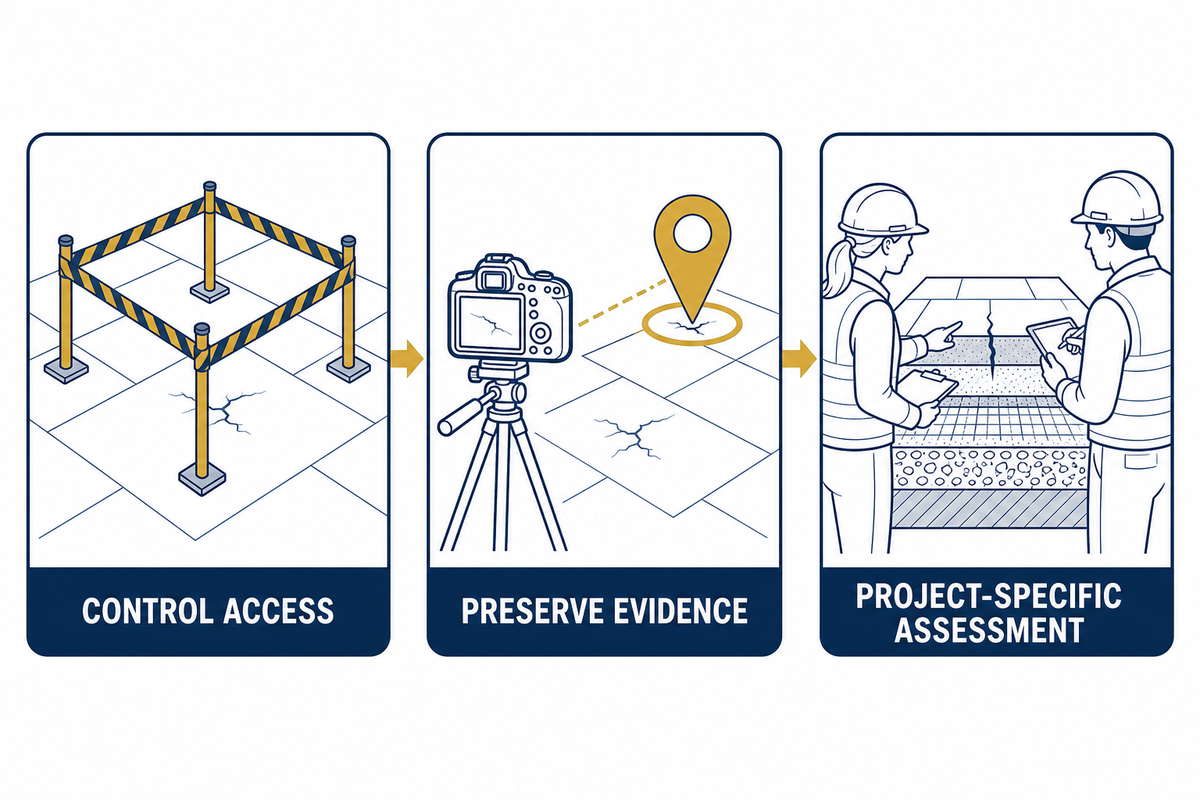
When a crack, powdering, ridge, low area or suspected separation is discovered, first ensure staff safety and control access to the site as required by the existing safety arrangements. Then, take pictures of the area and record the location, layer history and document references before proposing a repair.
OSHA 1915.81 addresses housekeeping, walkways and working surfaces in U.S. shipyard employment, including debris and wet-process conditions. Its safety requirements don’t diagnose a screed defect, select a repair method or define final-finish acceptance.
| Observed condition | Evidence to preserve | Next decision |
|---|---|---|
| Visible crack | Photo, location and extent | Compare records with the named system |
| Hairline pattern | Close and contextual photos | Escalate to the decision owner |
| Powdering | Surface observation and layer history | Hold finish question open |
| High spot or ridge | Control-point reference | Confirm the geometry objective |
| Low spot or ponding | Datum and drainage context | Check fall versus level requirement |
| Weld transition | Detail photo and interface record | Coordinate adjoining layers |
| Suspected hollow area | Location and work history | Request project-specific assessment |
| Missing moisture record | Missing method or document | Obtain evidence before release |
| Unclear primer sequence | Product names and revisions | Reconcile supplier documents |
FHWA’s archived 2016 bridge-deck protocol is an analogy for recording locations, dimensions, pictures, and supporting data. This analogy isn’t to be used as a marine defect method. Don’t apply the concrete diagnosis, chain-drag technique, repair methodology, or measurements to the thin marine screed layer.
Hypothetical scenario: crack before finish.
A crack is observed near a doorway shortly before the selected finish is due to arrive, and the crew can’t immediately find the layer-sequence record. The photo is available but the drawing revision, batch reference and finish-release document aren’t; this is a hypothetical planning example, not a customer case. The opening programme calls for a decision, while the controlled information package remains incomplete.
The decision tension is between pressure to continue installation and incomplete evidence about the condition and interface. Document the location, preserve the available records and route the review to the accountable parties; don’t label the cause or prescribe grinding, sealing, patching or another repair from the photograph alone.
Route Terminology and Approval Questions to the Right Place
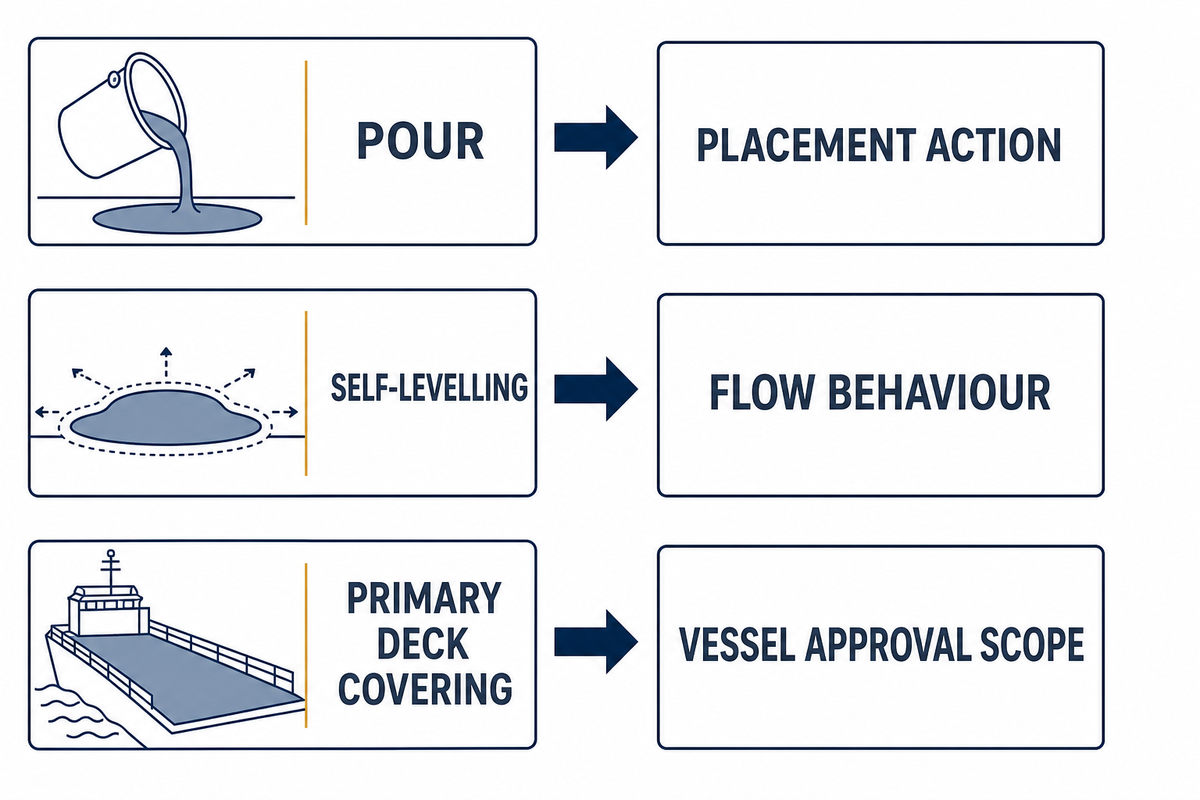
Actions, behaviors, or chemistries are described by pour, trowel, self-levelling, liquid, anhydrite, mortar, and compound. They don’t determine approval status or system compatibility on their own. Leave the material-route question open until the project identifies the named product, substrate, geometry, final floor, vessel scope and the current controlling document for the decision.
The self-levelling screed underlay page is an appropriate internal comparison destination when the specified placement behaviour differs. It isn’t evidence that an alternative system is suitable for the current deck.
Use current product instructions and the applicable project approval route. eCFR 46 CFR 164.106 is limited to its U.S. SOLAS primary-deck-covering pathway; it, a naval DLA catalogue scope and a commercial page can’t be collapsed into one universal claim.
| Term | Use it to ask | Do not infer |
|---|---|---|
| Pour | What placement action is specified? | That a layer self-levels |
| Self-levelling | What flow behavior does the product document? | That it fits every deck geometry |
| Non-self-levelling | What controlled geometry is required? | That it is a universal regulatory class |
| Cementitious | What named material system is selected? | That every cement mix shares performance |
| Anhydrite | Which product documentation applies? | That a cement-system route applies |
| Latex | Which formulation and interface are named? | That it is compatible by label alone |
| Patch | What condition and extent are recorded? | That a repair is approved |
| Primary deck covering | Which applicable vessel approval path is named? | That any named supplier is approved |
| Final finish | Which supplier accepts the prepared surface? | That underlay is the wearing surface |
Separate a product question from a DIY repair question.
A skilled applicator still needs the specified product’s instructions and the project geometry; experience doesn’t make an unidentified compound interchangeable with the selected system. If an enquiry begins with a tool or a repair suggestion, bring it back to the observed condition and named construction before discussing work.
- “Can we pour it?” asks about a documented placement action.
- “Can we patch it?” asks about a condition and an authorized corrective route.
- “Can we cover it?” asks about the finish supplier’s release requirements.
Close With the 4-Record Deck Handover
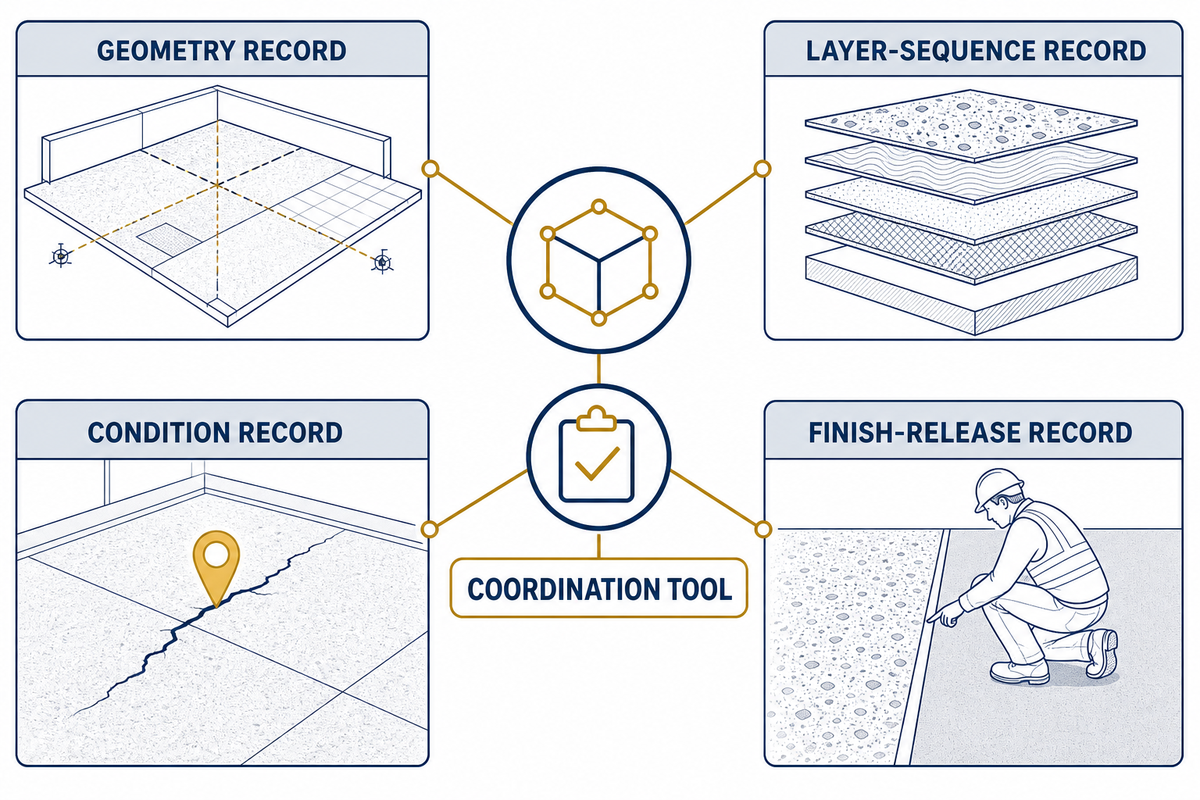
The 4-Record Deck Handover is designed to assist in the organization of a deck meeting among the shipyard, applicator, coating team, and finish supplier. It organizes geometry, layer sequence, condition, and finish-release questions. The 4-Record Deck Handover is neither an industry standard, an engineering calculation, a certificate, nor permission to release work.
- Geometry record: drawing reference, datums, drains, threshold, level surfaces or required falls.
- Layer-sequence record: substrate, prep, coating, primer, underlayment, adhesive and final floor documents.
- Condition record: notes/drawings, observed photos of cracks/transitions, location, date and unresolved questions.
- Finish-Release Record: the relevant acceptance criteria, version of the document, and the accountable owner of the decision.
Use the checklist to discover missing information early, then direct model, density and quotation questions back to the non-self-levelling screed underlay product page. When the project needs a human response, provide the four records through Yibo Marine Systems contact with vessel scope and final-finish requirement.
For applicable U.S. SOLAS scope, eCFR 46 CFR 164.106 is a reason to keep product and batch or lot identity available; it isn’t a certificate for the current deck.
Geometry record, copyable fields
Drawing and revision; zone or room; datum source; drains, doorway or seam affected; stated objective: flat, level, fall or transition; survey reference; responsible reviewer; unresolved point. A hypothetical entry may say “drawing revision: absent; threshold relation: unconfirmed; release: pending,” which flags a missing decision without inventing a dimension.
Drawing and revision; zone or room; datum source; drains, doorway or seam affected; stated objective: flat, level, fall or transition; survey reference; responsible reviewer; unresolved point. A hypothetical entry may say “drawing revision: absent; threshold relation: unconfirmed; release: pending,” which flags a missing decision without inventing a dimension.
Layer-sequence record, copyable fields
Deck substrate; observed condition; coating or prep document; primer or barrier document; underlayment product; adhesive or finish document; document revision; interface owner; unresolved compatibility question. The record does not decide that a coating, latex, acrylic, cement, mortar or compound is compatible; it makes the missing confirmation visible.
Deck substrate; observed condition; coating or prep document; primer or barrier document; underlayment product; adhesive or finish document; document revision; interface owner; unresolved compatibility question. The record does not decide that a coating, latex, acrylic, cement, mortar or compound is compatible; it makes the missing confirmation visible.
Condition record, copyable fields
Date; location; photo reference; observed crack, powdering, ridge, low spot, seam or transition; work history available; material identification available; safety control in place; party notified; next review point. A reported hollow sound may be recorded as an observation if it already exists in the project record, but this guide does not direct sounding, grinding, sealing, patching or a repair method.
Date; location; photo reference; observed crack, powdering, ridge, low spot, seam or transition; work history available; material identification available; safety control in place; party notified; next review point. A reported hollow sound may be recorded as an observation if it already exists in the project record, but this guide does not direct sounding, grinding, sealing, patching or a repair method.
Finish-release record, copyable fields
Final floor or tile product; required method or document; record location; conditions noted; responsible decision owner; release status; missing item; next contact. “Release pending” is a legitimate record outcome when the finish requirement, moisture information, cure condition, barrier, adhesive or supporting document is unavailable.
Final floor or tile product; required method or document; record location; conditions noted; responsible decision owner; release status; missing item; next contact. “Release pending” is a legitimate record outcome when the finish requirement, moisture information, cure condition, barrier, adhesive or supporting document is unavailable.
Frequently Asked Questions
What is self-leveling underlay?
A self-leveling underlay is a layer intended to spread over a prepared surface before a selected finish is installed, with suitability tied to the named product, deck geometry, prepared substrate and finish-system documents.
A self-leveling underlay is generally described as a layer intended to spread over a prepared surface before a selected finish is installed. The short description does not establish suitability for a ship, a sloping deck, a steel substrate or a particular final floor. The named product, required geometry, prepared substrate and finish-system documents remain controlling for the actual project.
Can you put underlayment on concrete?
Some systems are documented for concrete, but the term underlayment alone does not prove compatibility; identify the concrete or deck condition, existing coating, selected product, surface preparation and final finish before choosing a primer or application route.
Identify the concrete or deck condition, existing coating, selected product, surface preparation and final finish before choosing a primer or application route. For a marine project, the installed system and approval scope must also be checked, because domestic concrete advice cannot automatically be transferred to a vessel. ASTM’s public concrete-and-resilient-flooring scope is a boundary, not a marine instruction.
How long before you can tile on rapid-drying screed?
The waiting time depends on the specified screed, conditions and finish requirements, with the material, conditions, method, measurement record and finish supplier’s acceptance criterion recorded before installing the finish.
Record the specified material, conditions, required method, measurement record and finish supplier’s acceptance criterion before interpreting any release milestone. Use the relevant current documents rather than a generic interval, because access for workers and permission to install a final finish may be different documented decisions. The rapid-drying label does not remove the need for an applicable, recorded release decision.
What is the difference between self-leveling concrete and self-leveling underlayment?
The names alone do not establish a final use, placement route or final-floor suitability for an entire floor; check the named product’s intended use and the finish requirement.
Check the named product’s intended use and the finish requirement; this guide does not offer a generic performance comparison.
Why is my uneven floor soft and powdery on top?
A soft or powdery surface is an observation; secure the area and preserve evidence before any repair decision, including photographs, location, material identification, available batch information and the layer sequence for the accountable parties.
First control access and any site hazard according to the project’s safety arrangements; a surface observation does not establish a cause or authorize work. Preserve photographs, location, material identification, batch information where available, layer sequence and the current drawing or finish record. Route those facts to the accountable parties and compare them with the named system requirements before choosing whether a grinder, sander, grinding, sealing, patching or another action is appropriate; this guide does not prescribe a repair.
Can this checklist certify the completed deck?
The checklist organizes records for project teams to review efficiently; it cannot certify a completed deck, because acceptance and certification remain tied to the applicable project, product and approval requirements for the named construction and vessel.
Acceptance and certification remain tied to applicable project, product and approval requirements.
Why We Focus on the Handover Record
The non self levelling screed underlay guide is published to assist project teams in their discussions on geometry, layer interfaces and the records required for handover. The source notes identify public standards summaries and their limitations, but the examples provided are hypothetical and don’t describe any work undertaken in a shipyard. Complete the record sheets and submit them to address a specific query so that product parameters and application requirements for the selected construction can be obtained.
References & Sources
- ISO 5694:2023, Ships and marine technology: Deck covering public scope only.
- eCFR 46 CFR 164.106, Primary Deck Coverings for SOLAS Vessels U.S. SOLAS scope only.
- AMPP SC 05 Surface Preparation – committee overview, not a test method.
- ASTM F710-26 concrete and resilient-flooring scope only.
- FHWA LTBP Concrete Deck Protocol, 2016, archived bridge-documentation analogy only.
- OSHA 1915.81, Housekeeping, shipyard employment scope only.
- DLA MIL-PRF-3135 catalogue record naval-vessel scope only.




![Marine PU Floor: Selection & Installation [Guide]](https://yibomarine.com/wp-content/uploads/2026/09/marine-pu-floor-blog-featured-150x150.png)