Get in touch with Yibo Company

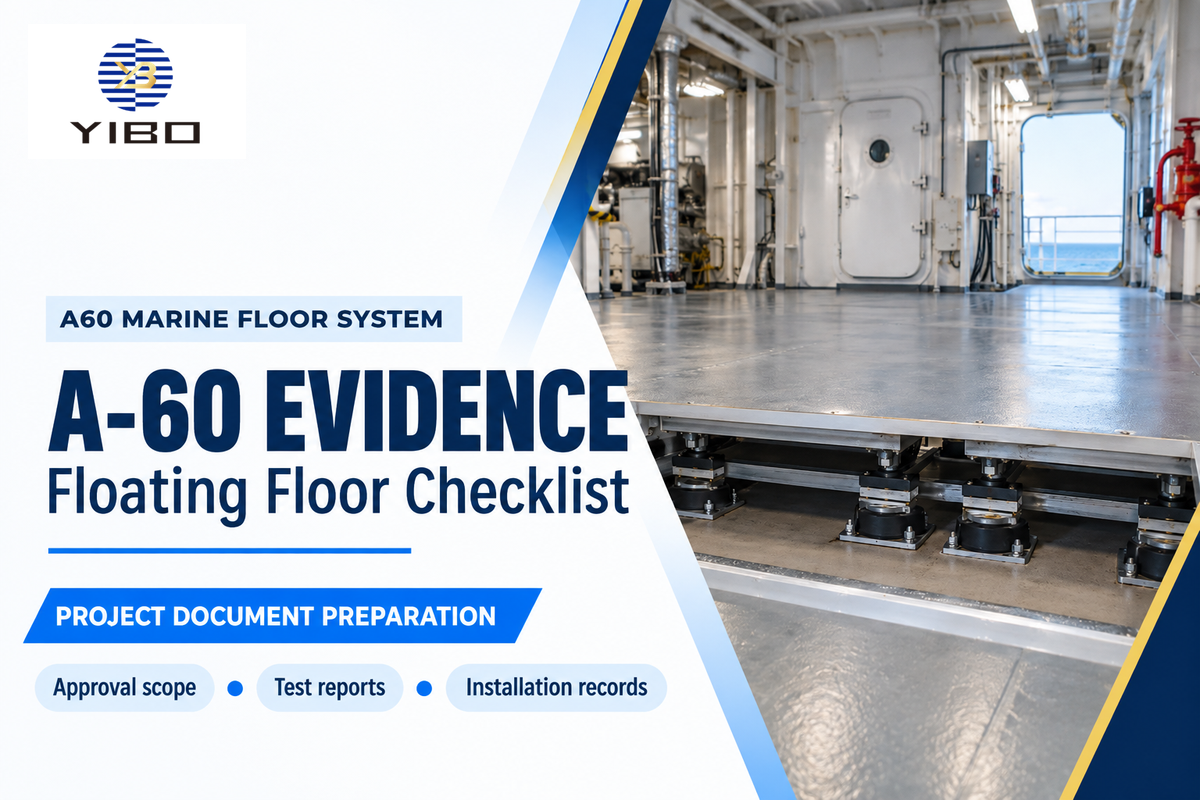
An A60 marine floor system purchase requires a matched construction and a complete set of supporting documents. Start with the required fire division and identify the proposed assembly. Connect the approval, test report and installation details to the vessel. Keep acoustic performance in a separate record, even if the supplier provides both in the same brochure.
For the procurement, the main issue is often a quote that appears to be complete until the yard requests a drawing revision, a finish approval, or an installation record. This checklist gives the design office, quality team and buyer a shared way to resolve those gaps before ordering and before the floor is concealed. Fire safety on a steel deck starts with the specified construction, including where it sits within the ship’s interior.
Use this guide for document preparation. The vessel’s applicable rules and authorized approval body determine acceptance. The US Coast Guard route below is a concrete regulatory example; it is not a universal approval route for every flag, ship or offshore unit.
What an A60 marine floor system claim must prove
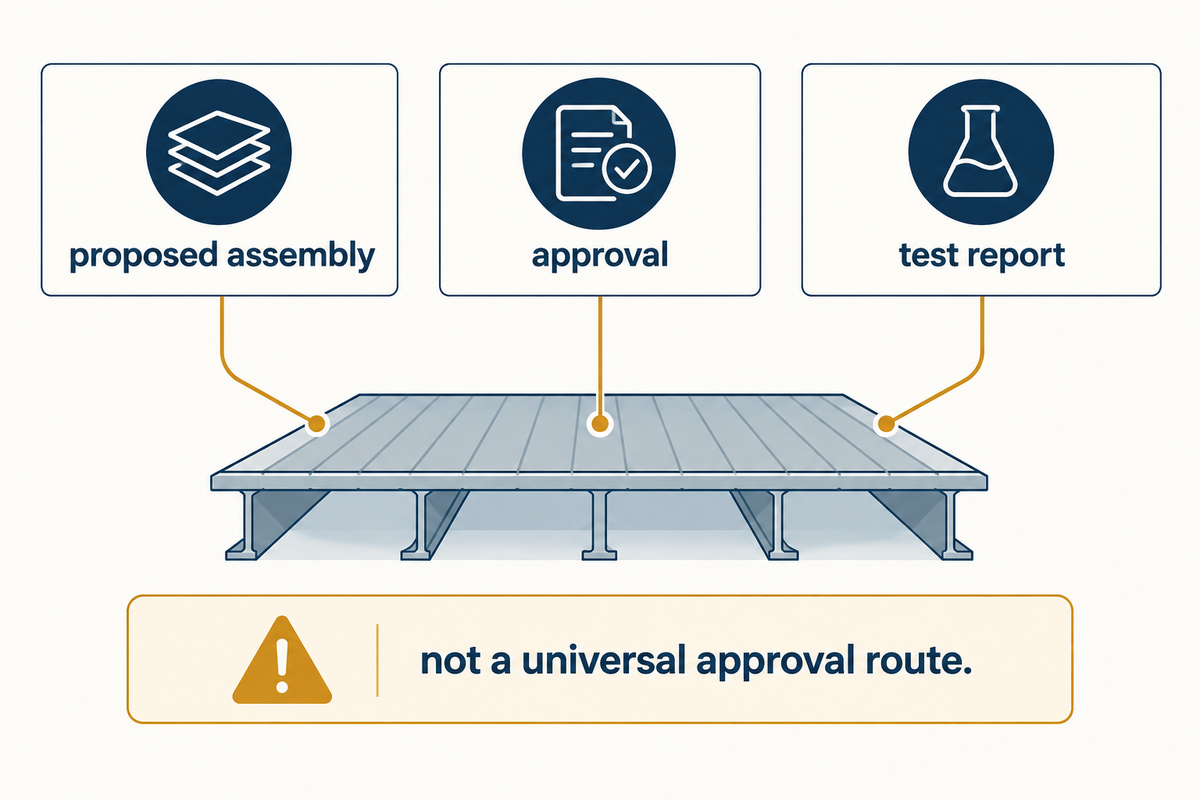
A defendable A-60 submission connects the claimed fire performance to an identified construction and its approved use. The floor’s commercial name is just a starting point. Review the structural deck, insulation, upper layers and installation restrictions together, then confirm which documents cover the assembly offered for your project.
Under the US route for SOLAS deck assemblies, 46 CFR 164.105 requires non-combustibility testing under FTP Annex 1, Part 1 and fire-resistance testing under Part 3. It also addresses consistency of production, inspection and marking. This is a broader evidence package than a product datasheet headed “fireproof”.
“This is a fire resistance test with requirements for integrity and insulation.”
If the seller supplies a non-combustible board as the full response, request the assembly it belongs to. A component result can be useful even without proving the fire performance of the completed deck construction. Know the difference and check prices.
The A-60 Evidence Chain: seven links to a reviewable order
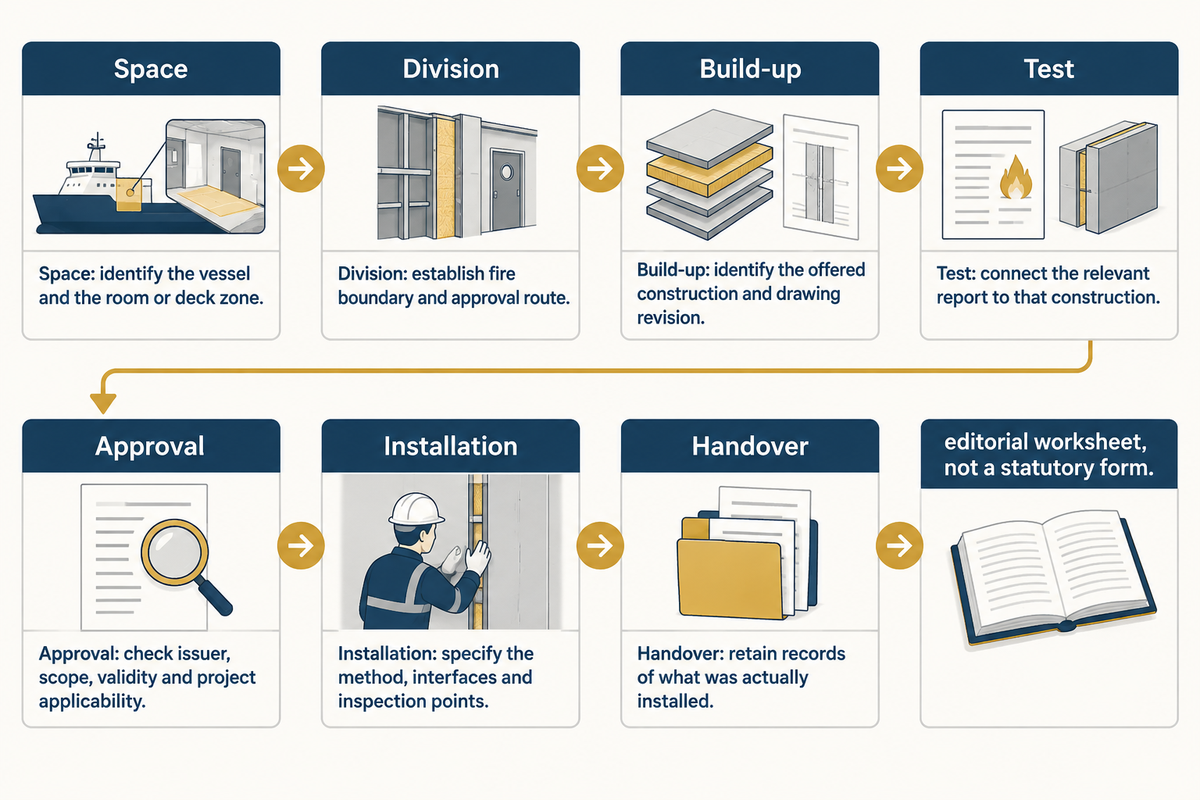
The “A-60 Evidence Chain” framework is a purchasing tool: space → division → build-up → test → approval → installation → handover. Each link addresses a different question. Assign an owner and set a due date for each unanswered question, so that a missing approval detail doesn’t turn into a request for “all” documents.
- Space: identify the vessel and the room or deck zone.
- Division: establish fire boundary and approval route.
- Build-up: identify the offered construction and drawing revision.
- Test: connect the relevant report to that construction.
- Approval: check issuer, scope, validity and project applicability.
- Installation: specify the method, interfaces and inspection points.
- Handover: retain records of what was actually installed.
This sequence is an editorial worksheet, not a statutory form. For a regulatory example of linked evidence, the US deck-assembly approval procedure connects fire testing with production inspection documents. Where a supplier has already supplied an accepted package, reuse the document references and check the proposed configuration against them; requesting a new test by default can add cost without resolving the actual question.
Project applicability and the fire boundary
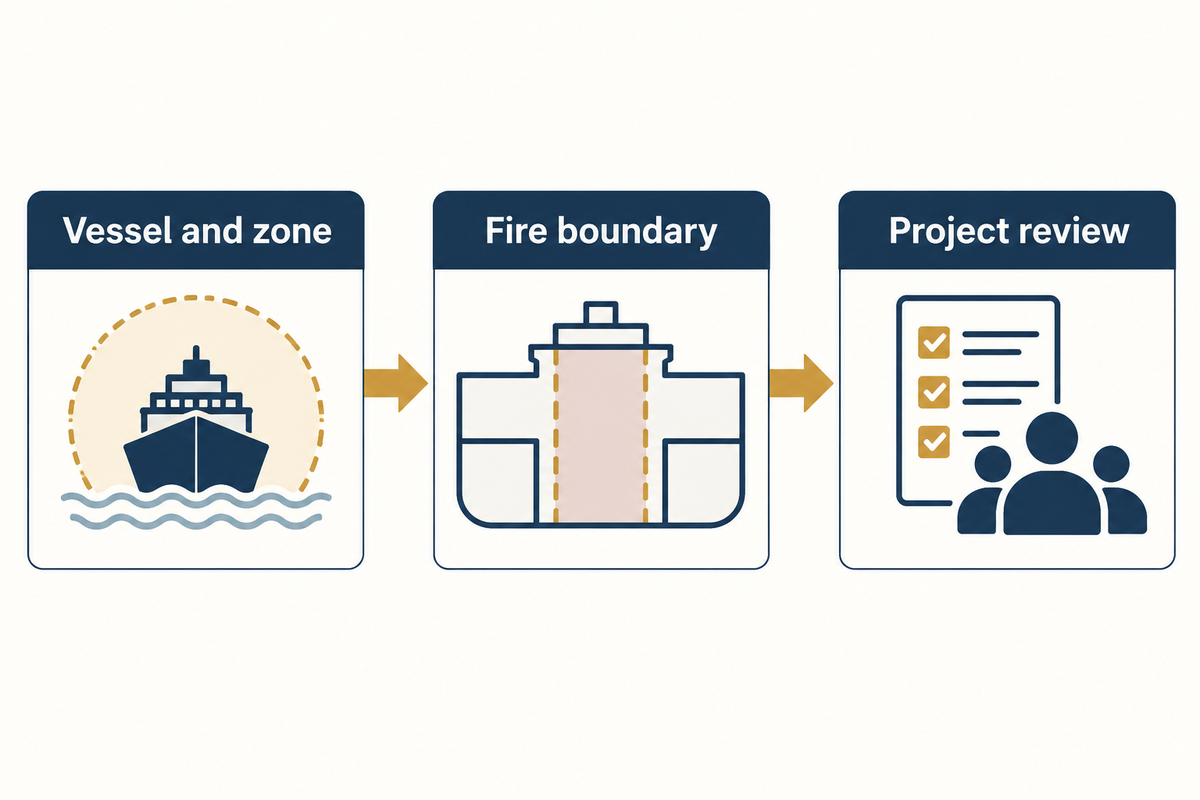
Start with the vessel’s fire control needs and the deck zone. The design office should identify the relevant division, substrate and exposure conditions before procurement requests a floor system. A cabin refurbishment, a galley and an offshore production space can present different constraints even when all three enquiries use the phrase marine flooring.
Is the requirement an A-60 division or only a surface/finish requirement?
Read the approved project specification to identify the requirement and record both, if the project requires both. FTP Part 3 concerns fire-resisting divisions; Part 5 addresses surface flammability. Therefore, if a vinyl finish or epoxy surface approval is part of a project, it answers a different question than fire-resistance approval for the supporting construction. Confirm whether the applicable vessel rules also require FTP Part 2 smoke and toxicity evidence. UK guidance for specified large-yacht fire-retardant treatments illustrates a route requiring both Part 5 and Part 2; it is not a universal rule for every ship.
Have the authorized project reviewer resolve the route before a buyer accepts a lower-cost surface-only offer against an assembly requirement.
Understand the approval categories of the USCG structural fire protection guidance, including deck assemblies.
Describe the service conditions when comparing flooring solutions: traffic, cleaning and exposure matter alongside the fire boundary. A cargo vessel enquiry should identify its intended space just as clearly as a passenger-ship enquiry. A durable surface and a fire-resistant construction are separate requirements.
Match the complete tested build-up
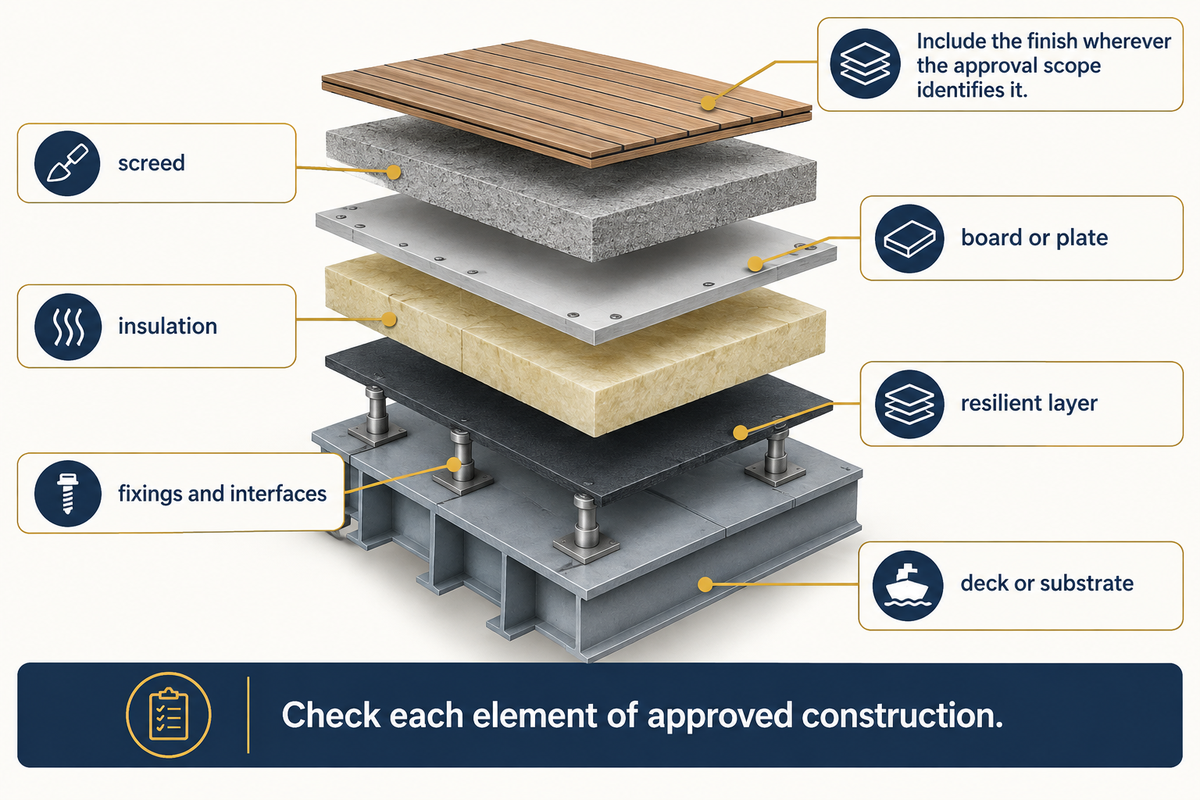
First, ensure the proposed construction matches the permitted construction, as described in the approval documents. Start with a layer schedule and a drawing revision, then check the limits attached to them. An approximate equivalence in overall thickness or a material description doesn’t guarantee two construction types are within the same approval. Compare the offered construction with its documented specifications; the US procedure, for example, requires the final fire-test report and production inspection procedures.
Which layers and interfaces must match the fire-test specimen?
Check each element of approved construction: deck or substrate, resilient layer, insulation, board or plate, screed, fixings and interfaces. Include the finish wherever the approval scope identifies it. Approved alternatives or extensions may allow differences; record that permission instead of treating every change as automatically acceptable or automatically requiring retesting.
Consider a proposed 5 mm reduction in overall height. This is an illustrative design request, not an approved tolerance. The useful response is a revised layer schedule and written scope confirmation, followed by any further assessment the responsible body requires. Simply crossing out 5 mm on the quotation leaves the technical question unresolved.
Record the actual material designations, whether the schedule specifies mineral fiber, a resin layer or a ceramic finish. A flexible or elastic layer needs its specified identity too. Accepting a general term and substituting a similar-looking product isn’t acceptable.
Read the fire-test report and certificate together
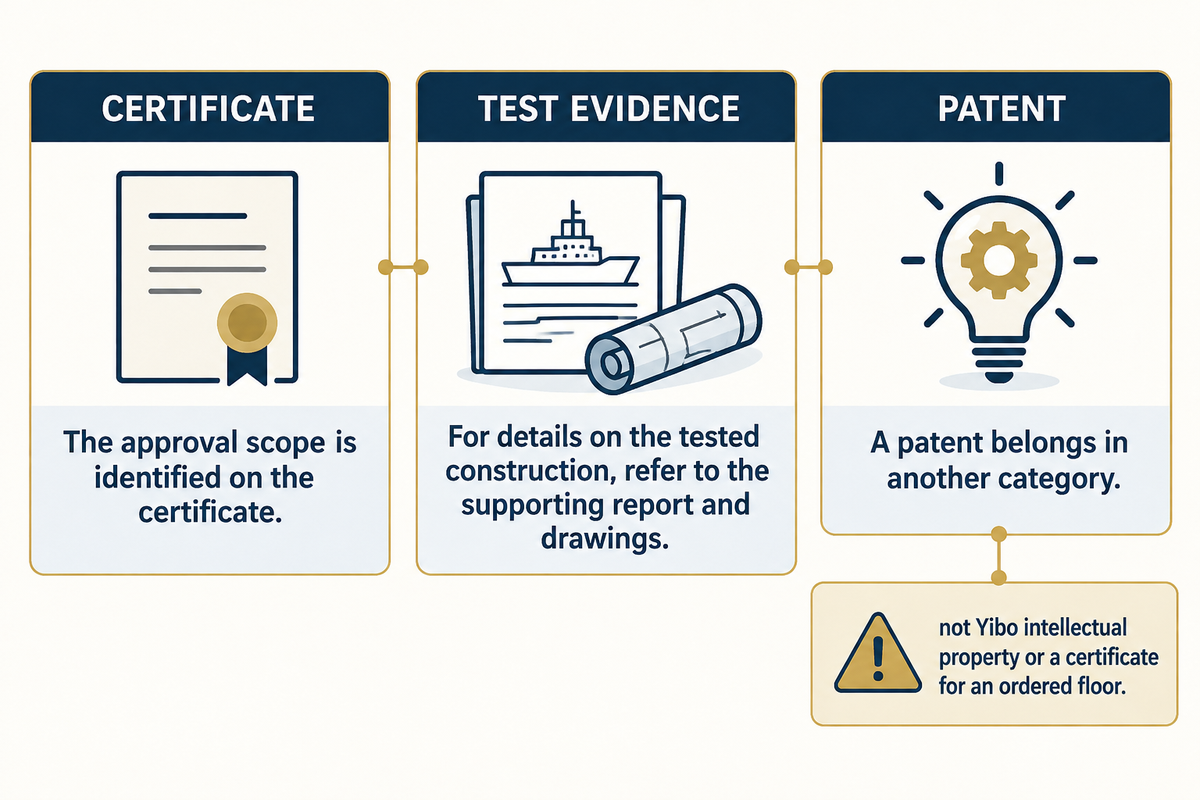
The approval scope is identified on the certificate. For details on the tested construction, refer to the supporting report and drawings. Ask for the document numbers and revisions as a connected set. Where a full report is confidential, agree on an authorized review route or an adequate controlled extract instead of accepting an unrelated certificate as a substitute.
For the USCG route, the approval request includes the final fire-test report and production inspection procedures. Its laboratory requirements also cover specimen selection and factors needed to confirm consistency. Hence, it’s important that procurement distinguishes laboratory tests, type approval and project acceptance of the proposed installation.
A patent belongs in another category. WO2020225300A1 mentions Sika Technology AG and gives examples of mortar compositions with acoustic and fire testing. It is useful technical background, not Yibo intellectual property or a certificate for an ordered floor. Request the applicable approval package even when a brochure mentions patented technology.
Keep fire and acoustic evidence in two registers
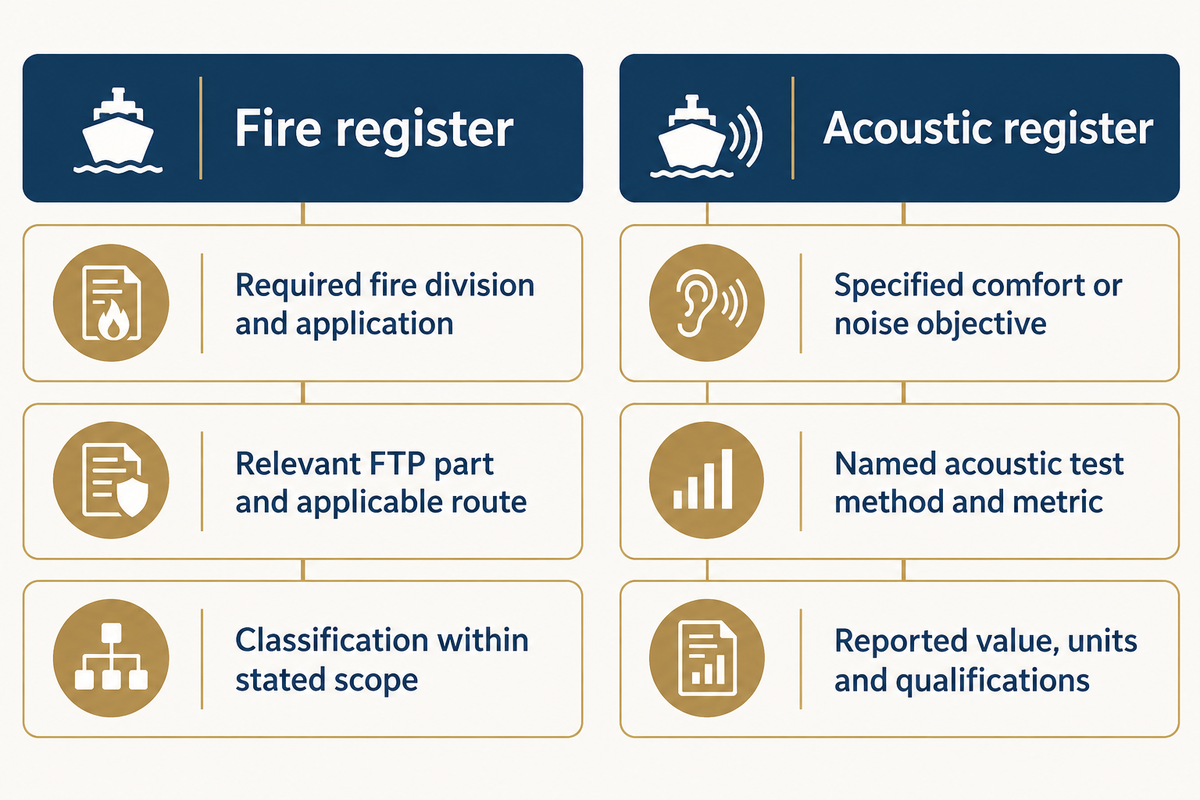
Review fire and acoustic claims separately and then examine the construction behind the claims. A floating floor may serve both purposes, but each report has its own specimen, method and result. A two-register approach will allow quality to identify a fire-document gap, and the acoustic consultant to evaluate the owner’s comfort requirement.
Does a higher acoustic rating prove A-60 performance?
No. An acoustic result describes sound performance under its stated test conditions. Fire approval addresses its own requirements. When evaluating marine acoustic floor systems, compare like metrics and assemblies rather than ranking every dB value as though it measures the same.
| Check | Fire register | Acoustic register |
|---|---|---|
| Purpose | Required fire division and application | Specified comfort or noise objective |
| Method | Relevant FTP part and applicable route | Named acoustic test method and metric |
| Construction | Approved drawing and permitted layers | Actual tested specimen and support |
| Dimensions | Approved thicknesses and limits | Specimen thicknesses and test area |
| Interfaces | Relevant joints, edges and penetrations | Mounting, isolation and boundary conditions |
| Result | Classification within stated scope | Reported value, units and qualifications |
| Document identity | Certificate, report and drawing revisions | Report number, date and laboratory |
| Proposed changes | Approval-scope review and disposition | Assessment of relevance to the acoustic result |
| Decision owner | Authorized project approval reviewer | Owner’s designated acoustic/design reviewer |
Yibo’s floating-floor guidance points out that heavier insulation isn’t necessarily quieter. Treat that as a reason to compare the right test data, not as a promise that a lighter option will improve sound performance. If two quotes use different metrics, put the comparison on hold until the consultant clarifies their meaning.
Have the reviewer define vague language in the brochure, like vibration resistance, in measurable project terms. That helps protect the owner’s comfort objective without inventing a performance guarantee for an untested configuration.
Check issuer, currency and flag/class acceptance
Check the document with its issuing organization or official register, and verify that its scope is applicable to the project. The manufacturer, model, document number, issue and expiry information, and any limitations should be recorded along with referenced drawings. A class logo is a good place to start; the specifics of the approval are what the reviewer needs.
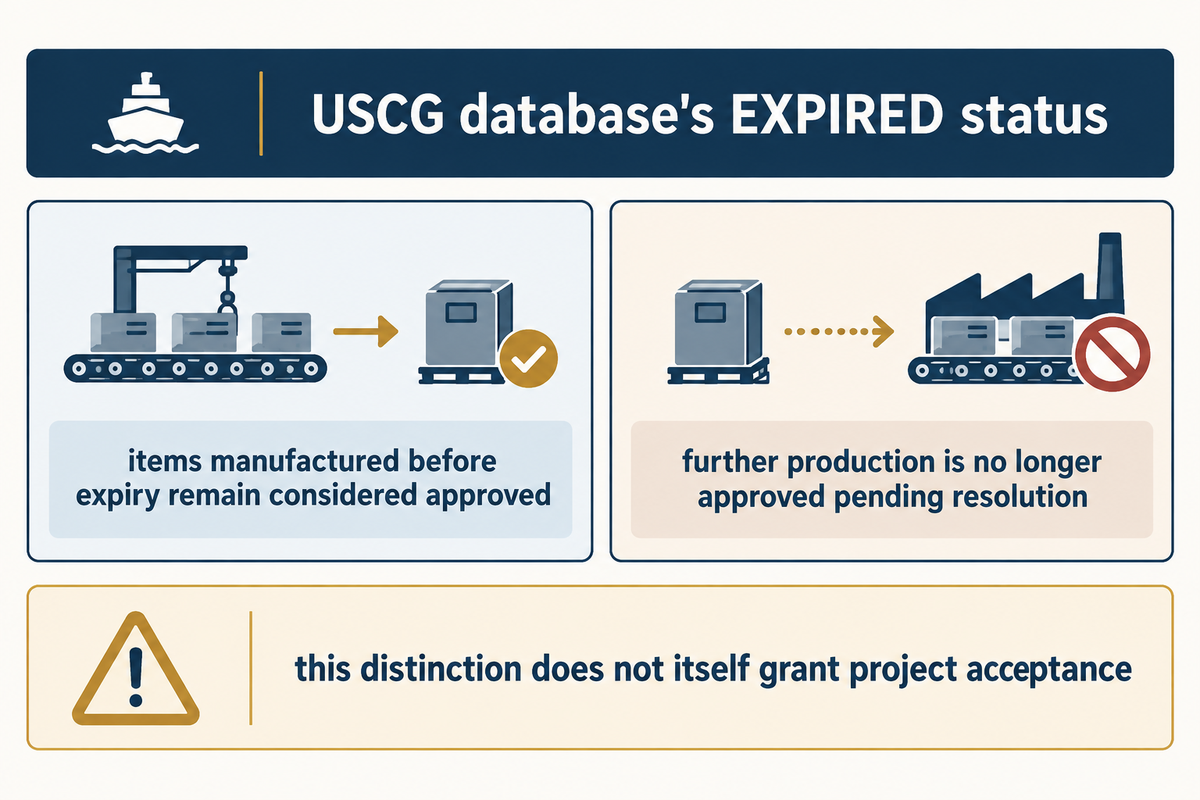
The USCG deck-assembly procedure provides for a 5-year type-approval certificate and at least annual production inspections under its applicable requirements. Those terms shouldn’t be generally applied to all certificate issuers. An expired document calls for clarification of renewal and the relevant manufacture or supply history, not an automatic assertion that an installed floor has failed. Under the USCG database’s EXPIRED status, further production is no longer approved pending resolution, while items manufactured before expiry remain considered approved. Check the batch date and approval history; this distinction does not itself grant project acceptance.
For background, IMO resolution MSC.308(88) amended SOLAS to refer to the 2010 FTP Code, with effect from 1 July 2012. The name “2010 FTP Code” alone does not tell a buyer which later amendments or project requirements apply. Place the applicable rule basis on the project submission cover sheet.
Turn the evidence chain into an RFQ
Request a quotation for a defined assembly and its document package. Give the supplier sufficient project information to identify mismatches before pricing, and differentiate material supply from installation support and approval coordination. In the absence of this information, procurement is forced to rely on a unit price for the package and assess responsibility for unpriced work.
| RFQ input | Request or record | Owner / unresolved action |
|---|---|---|
| Vessel and zone | Flag, vessel identity, construction date, newbuild/refit status, class involvement and room/deck plan | Design office: resolve applicability |
| Fire requirement | Required division and approval route | Authorized reviewer: confirm basis |
| Existing substrate | Material, condition and as-built information | Yard: inspect undocumented layers |
| Proposed build-up | Layer schedule, model and drawing revision | Supplier: identify exact offer |
| Height and mass limits | Available height in mm and permitted mass in kg/m² | Design office: resolve conflicts |
| Acoustic target | Required metric, test method and relevant report | Acoustic reviewer: assess comparability |
| Surface finish | Finish, adhesive and applicable evidence | Supplier/reviewer: check compatibility and scope |
| Interfaces | Edges, joints, openings and proposed details | Design office: close drawing gaps |
| Substitutions | Alternative schedule and written disposition | Authorized reviewer: decide before installation |
| Installation support | Method, supervision, inspection and exclusions | Yard/procurement: allocate responsibility |
| Delivery package | Traceability, documents, quantities and due dates | Procurement/quality: define release conditions |
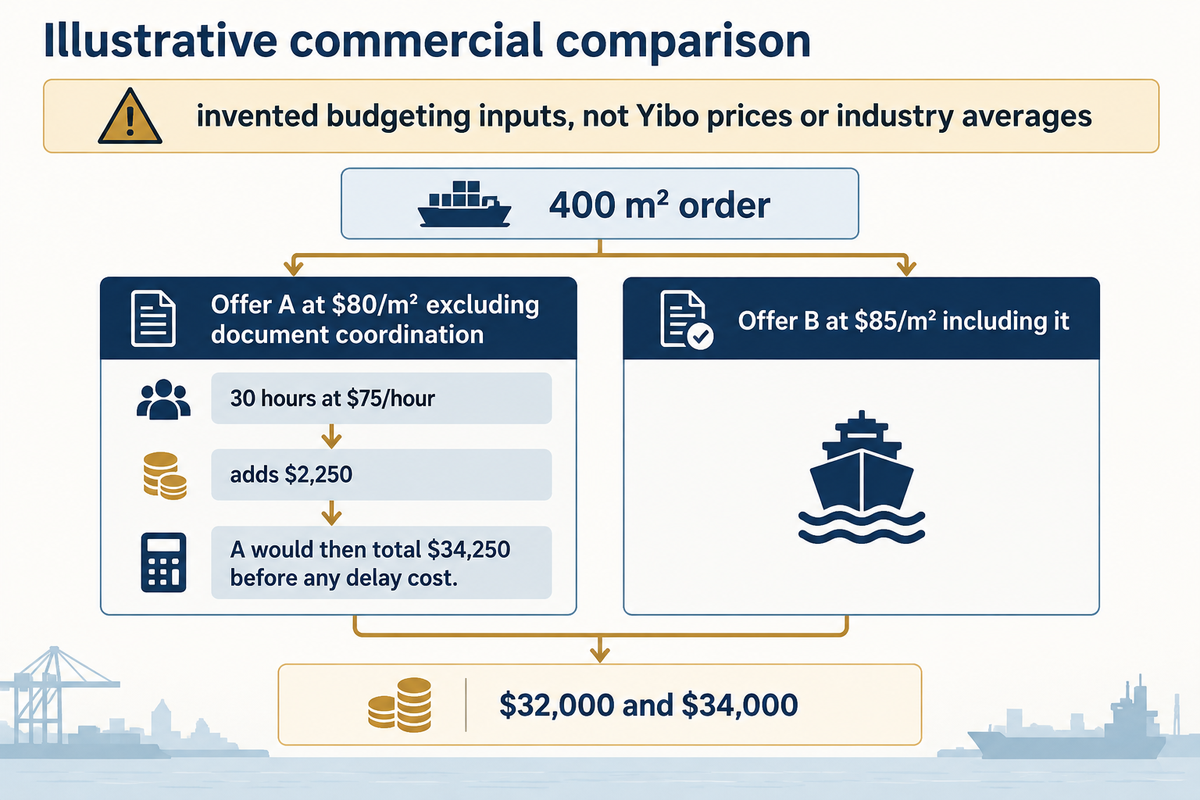
Illustrative commercial comparison: assume a 400 m² order, with Offer A at $80/m² excluding document coordination and Offer B at $85/m² including it. The quoted package totals are $32,000 and $34,000, a $2,000 difference. If completing A’s missing package would take an assumed 30 hours at $75/hour, that adds $2,250. A would then total $34,250 before any delay cost. These are invented budgeting inputs, not Yibo prices or industry averages; replace them with quoted scope and your own labor cost.
There should be a separate section for installation support. A 2014 Durastic corporate release carried by The Maritime Executive describes both flooring supply and site supervision. That’s an example from another company, but it illustrates why a materials-only cost and a supervised package need a scope comparison.
Verify installation and close the handover pack
Collect installation records for the periods that the relevant layers and interfaces are visible. The approved method and project inspection plan should determine what is checked, who witnesses it and when work can proceed. Organize the information so that the final record describes the installed construction, and any deviations that were approved.
What evidence should be photographed before the floor is concealed?
Photograph the features your inspection plan identifies such as the condition of the substrate, material labels, layer identification, edges and opening details. Include location and date references. Measurements, inspections and signed records remain part of the handover evidence. Photographs supplement measurements, inspections and signed records; they do not establish hidden material properties or replace an approval decision.
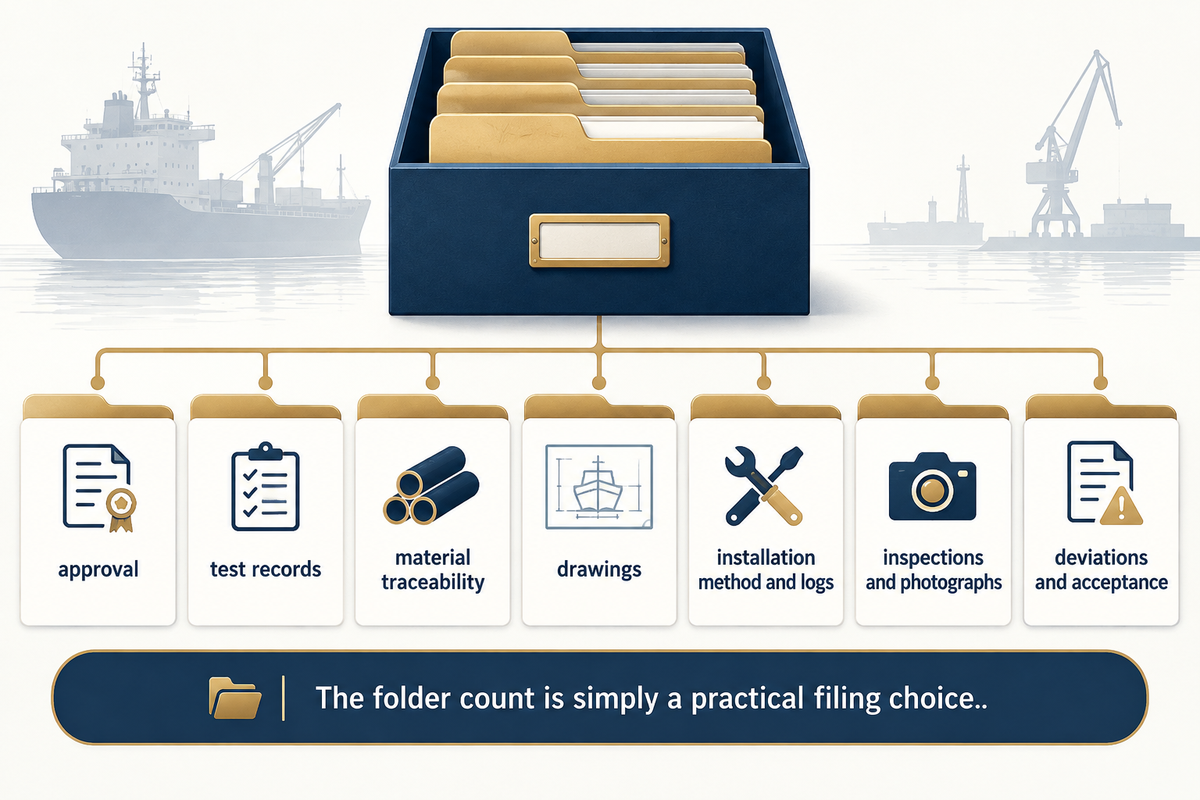
Use seven folders: approval; test records; material traceability; drawings; installation method and logs; inspections and photographs; deviations and acceptance. The folder count is simply a practical filing choice. USCG’s marking requirements, for example, include manufacturer, product designation, manufacture date, batch or lot number and approval number, useful identifiers to retain where that route applies.
If your yard encounters an undocumented build-up, assign identification and design review before assuming it can remain in the new construction. Record the finding against the affected location so the refit team can resolve it before closing the floor.
Build a Yibo enquiry around the proposed construction
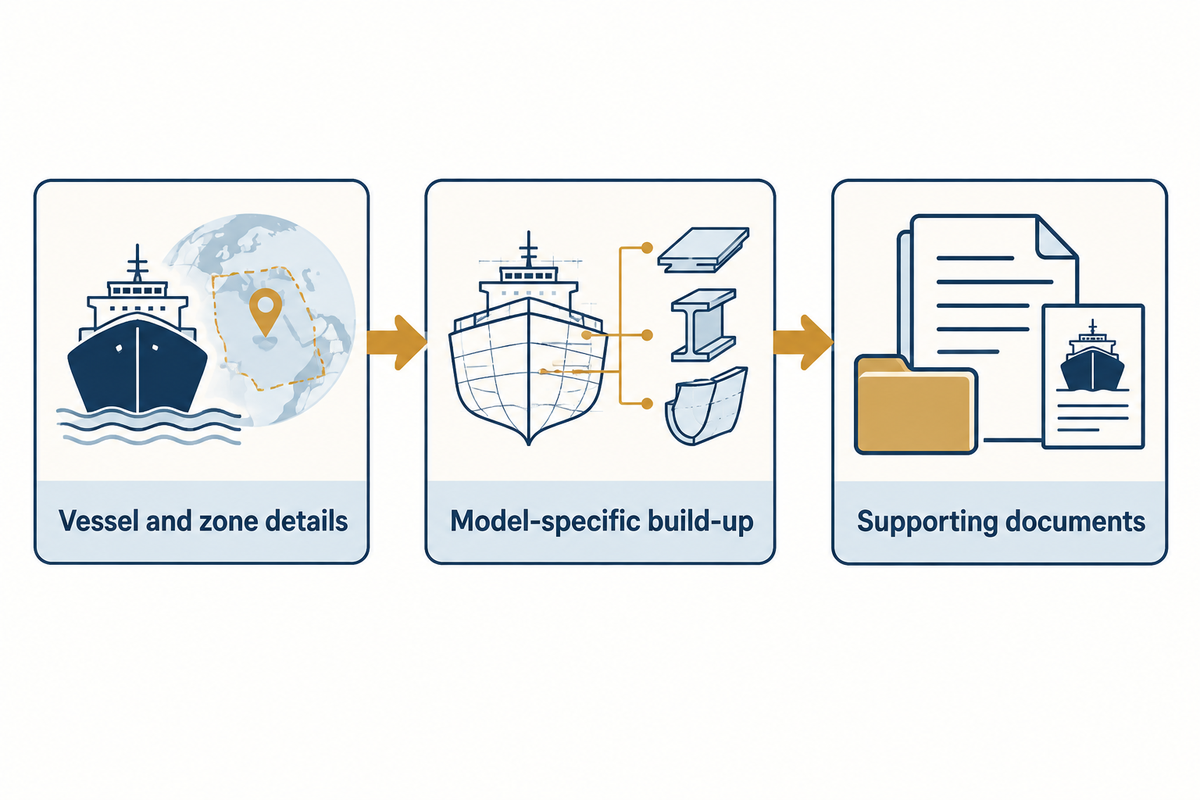
Provide the requested project inputs to Yibo and request the model-specific build-up and supporting documents. Its public floating-floor page distinguishes A-60 Part 3 systems, surface-route systems and separate acoustic information. That distinction helps the buyer ask for the relevant package rather than a generic collection of certificates.
Review the available marine floating floor systems, once the fire boundary and dimension limits are established. Use the Yibo company profile for company background, while keeping model selection and certificate review in the technical submission. Public model descriptions are a starting point; project review and acceptance determine the final package.
If your specification includes fire and acoustic targets, request them both. A wider acoustic flooring range may help define the target construction, but the response should identify one construction and reference the associated documents.
Decision framework: PASS, HOLD or REWORK
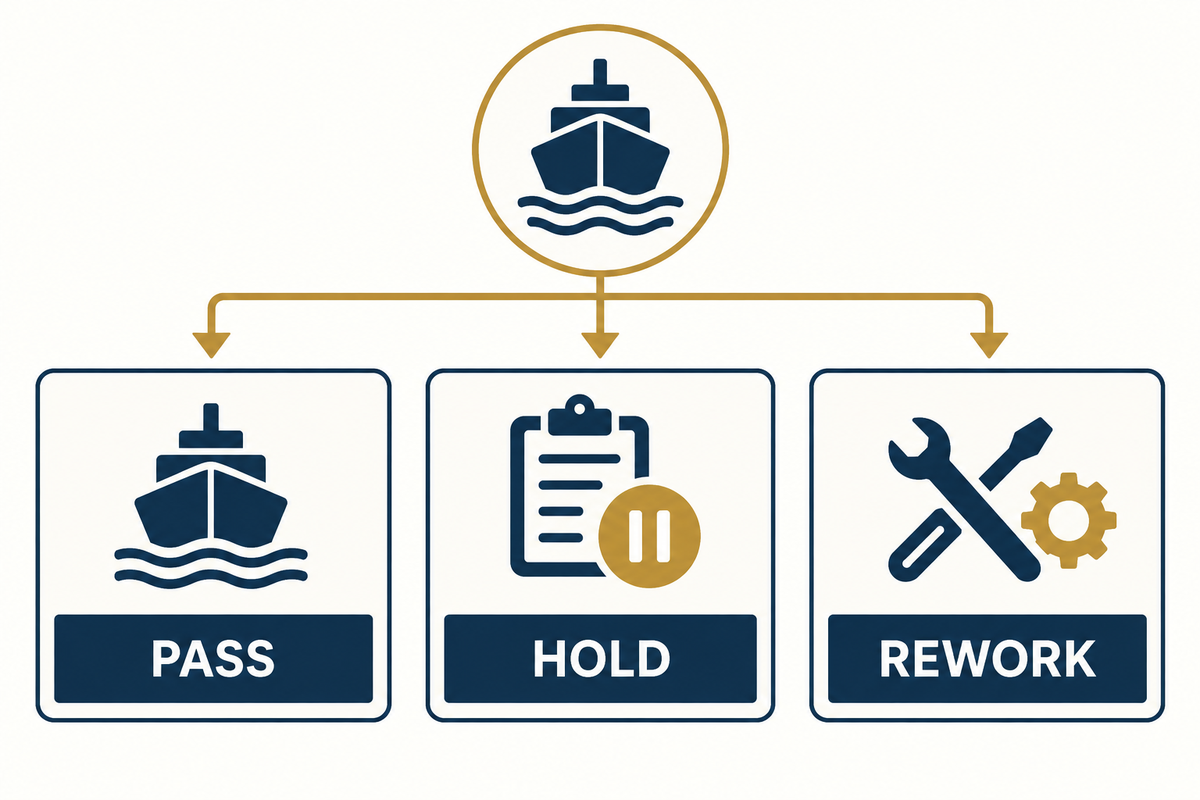
Internal purchasing statuses should be PASS, HOLD and REWORK, not fire classification or regulatory approval statuses. PASS means the required review is complete for the defined decision. HOLD means an unresolved item needs an owner. REWORK means the offered package must change before it can satisfy the stated requirement.
- PASS to the next agreed project stage: the offered construction, documents and required acceptance align, with installation responsibilities defined.
- HOLD the affected decision: the package lacks a drawing revision, current status confirmation, applicable report or decision on a proposed change.
- REWORK the offer: the supplier has quoted only a finish against an assembly requirement, or has proposed a construction outside the documented scope without an accepted resolution.
For example, if an incorrect drawing revision is paired with a current certificate, the package is considered a HOLD, not a clean submission. An acoustic-only package against an A-60 requirement needs REWORK. Only through the acceptance steps assigned to the responsible project authorities can a matched package be moved forward.
Want to submit an enquiry? Collect vessel and zone details, construction limits and required documents, then review Yibo’s floating-floor options or send your project requirements. Ask for a response that provides details of the proposed build-up and clarifies document references and open items along with the quotation.
Frequently asked questions
What is an A60 marine floor system?
An A60 marine floor system is a defined floor construction offered for an A-60 fire-resisting application.
The exact meaning depends on the construction and its approval route. For procurement, identify the structural deck, layers, drawing revision and permitted application before accepting the commercial label. Ask for the applicable approval and supporting test documentation as a connected package. Surface-material approval, non-combustibility evidence and acoustic results can all be relevant, but they serve different purposes within that package.
Can a floating floor be A-60 and acoustically rated?
Yes, a floating-floor construction can have both fire and acoustic evidence.
Check each claim against its own report, method and scope, then compare the specimens with the proposed installation. A sound reduction result doesn’t establish fire classification, and a fire approval doesn’t guarantee cabin comfort. The design team should assess whether the acoustic evidence is relevant to the vessel’s target, including the supporting structure and interfaces, while the authorized reviewer checks the applicable fire requirements.
Which certificate should a shipyard request first?
Request the approval covering the proposed assembly and intended application, together with its referenced construction documents.
Include the report reference and approved drawing revision in the request so the reviewer can connect the scope to the quotation. Confirm the issuer, current status, limitations and applicable flag or project route. Where a full report is restricted, arrange appropriate access or a controlled extract. Add separately required finish or component documentation without assuming that one certificate covers every material in the room.
Do A-60 certificates cover every deck finish?
No; review the permitted finishes and conditions stated in the applicable construction documents.
A proposed surface, adhesive or layer change may already fall within an approved option, or it may require further assessment. Record the exact change and obtain the responsible reviewer’s disposition before installation. Avoid both blanket acceptance and the assumption that every change automatically demands a new furnace test. The scope and applicable approval procedure determine the next action.
What should an RFQ include for an A-60 floor?
Include the vessel, zone, required fire division, proposed build-up, dimensional limits and document responsibilities.
Add the acoustic target with its metric, the intended finish, interface drawings, permitted alternatives and installation-support scope. State who will provide approval coordination, inspections, material traceability and handover records. Ask suppliers to identify unresolved items in their response so procurement can compare complete scope and manage the missing information before purchase or installation release.
References & Sources
- 46 CFR Part 164, Subpart 164.105 US deck-assembly testing and approval requirements (USA)
- US Coast Guard, Structural Fire Protection.
- IMO MSC.308(88), historical SOLAS amendments.
- WO2020225300A1, Sika Technology AG patent publication, technical background only.
- The Maritime Executive, Durastic corporate project release, 2014.