Get in touch with Yibo Company


Yibo Marine · shipyard flooring systems
Naval Vessel Flooring Systems
Naval vessel flooring has to coordinate a steel deck, compartment function, finished height, acoustic target and documentation route in one build-up. Yibo Marine supplies floating floor, deck covering, damping coating, self-leveling and surface-floor options for a drawing-led review with new-build and refit teams.
- Compartment-by-compartment fit
- Model-level technical data
- Fire and class scope review
Send the vessel type, compartment list, steel deck specification, required height and approval documents for an engineering response.
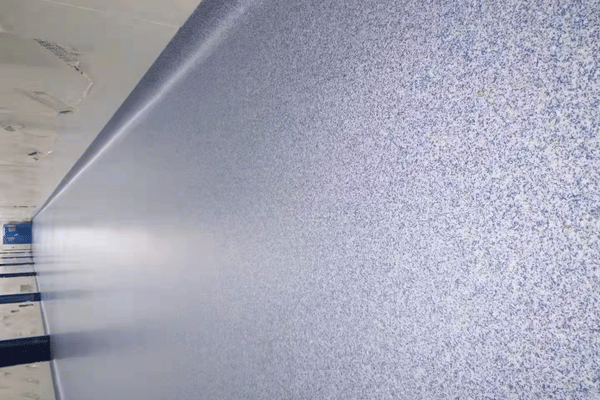
SYSTEM & SPECIFICATIONS
Naval Flooring by Compartment
A mismatch between a room brief and the deck build-up creates rework risk because height, drainage, sound and fire inputs interact. Unlike a generic boat floor, this review starts with the vessel and compartment record.
EVIDENCE POINT
ISO 9001:2015 quality controls support the review record, while vessel-specific fire, acoustic and class requirements still govern selection.
01
Accommodation and crew spaces
Coordinate a marine floating floor, sound insulation and a finish such as vinyl, carpet or imitation teak where the approved build-up permits it.
02
Machinery-adjacent spaces
Route vibration, point-load, chemical exposure and access requirements into the flooring system review before the deck height is frozen.
03
Passageways and service decks
Use the surface and non-slip brief, cleaning method, drainage path and edge details to define the deck covering.
04
New-build or refit
Start with drawings, existing substrate condition, adhesive, primer, layer sequence and the shipyard installation window.
SYSTEM OVERVIEW
Marine Flooring Capabilities for Naval Compartments
We organize the floor as a system, not as a retail sheet. We review the vessel space, steel deck, insulation, adhesive, surface and document requirement before recommending a product family.
Cross-product route: For a deeper look at one adjacent family, see our self-leveling marine deck covering solution; this naval page remains the compartment and complete-assembly routing point.
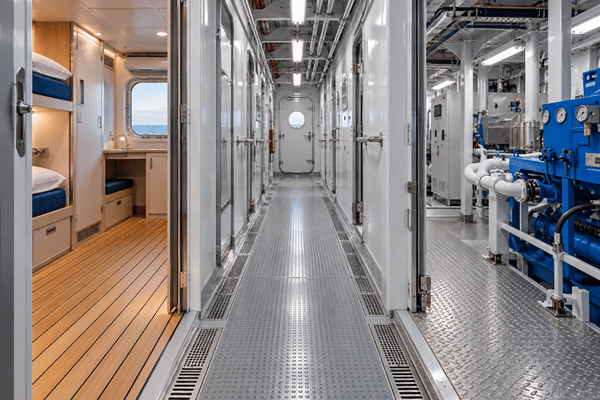
Control point
ISO 9001:2015 process controls keep the product family, construction layers and document route linked during review.
Floating floor systems
We supply marine floating floor constructions that combine a deck interface, insulation layer, reinforcement and a finished covering. The build-up is selected against height, acoustic and fire inputs.
Primary and self-leveling coverings
We provide primary deck covering, self-leveling deck covering and PU leveling covering for a controlled surface before vinyl, carpet, epoxy or another specified finish.
Damping and resin layers
We supply damping coating and marine epoxy floor options where the brief calls for a resin surface, vibration control, cleaning access or a defined chemical exposure review.
Surface flooring families
We manufacture durable ordinary deck coverings, polyester primary deck coverings and imitation teak floor products for areas where the surface specification and approved use allow them.
-
Engineering input: shock, vibration, anti-slip, positive drainage, equipment anchoring and chemical exposure are compartment and contract requirements. They are not inferred from an A-60 or MED document alone.
-
The differentiator: we keep product data, tested construction and buyer-supplied military requirements in separate decision fields, so a certificate is not used as a substitute for a survivability review.
-
Buyer risk signals: peeling edges trap dirt; fading and heat exposure change the surface brief; moisture causes warp; support gaps create release risk; inspection and traceability protect approval; supplier selection history shapes confidence.
SYSTEM SPECIFICATIONS
Product Family Matrix
Use this matrix to start an RFQ conversation, then confirm the complete construction and approval scope. A product name is not a substitute for the tested assembly, substrate or installation sequence.
| Product family | Primary role | Possible project fit | Inputs to confirm |
|---|---|---|---|
| Marine floating floor | Acoustic and vibration separation below the finish | Interior crew or accommodation spaces | Steel deck, insulation, height, point load, adhesive |
| A-60 construction | Fire-insulating floor build-up where the tested scope applies | Specified fire boundaries | Flag, class, substrate, layers, thickness and documents |
| Self-leveling / PU | Level and prepare the deck surface | Areas receiving a dense finish | Primer, moisture, curing window and finish compatibility |
| Damping coating | Reduce structure-borne vibration within the approved design | Machinery-adjacent or vibration-sensitive spaces | Source, temperature, coating build and access |
| Ordinary deck covering | General deck protection and finish | Service areas specified for this family | Traffic, cleaning, wetness and edge details |
| Polyester primary deck covering | Primary layer below the final surface | Shipboard floors with a defined finish stack | Substrate, primer, thickness and top covering |
| Marine epoxy floor | Resin surface where epoxy is in the approved specification | Selected technical or service spaces | Slip, chemical, repair and cleaning requirements |
| Imitation teak floor | Visual surface with a marine deck pattern | Designated visible deck areas | UV, wet slip, drainage and approved installation |
Traceability point
ISO 9001:2015 records help keep each product-family row tied to its inputs and approval scope.
SYSTEM SPECIFICATIONS
Finish and Surface Selection
The top surface carries the daily maintenance brief. We match vinyl, carpet, epoxy, polyurethane, ordinary deck covering or imitation teak to the approved base layer instead of treating appearance as a stand-alone decision.
GUIDANCE
Drawing-review principle: discuss the finish, base layer and approval document as one package.
INSPECTION POINT
ISO 9001:2015 quality records support finish, adhesive and layer-sequence checks before release.
01
Vinyl or sheet finish
Useful where a continuous surface and planned cleaning routine are required. Confirm adhesive, seams, moisture and the base layer before installation.
02
Carpet finish
Consider for designated interior areas when pile, edge fastening, cleaning and fire documentation match the vessel brief.
03
Epoxy or polyurethane
Use for a resin floor specification that states non-slip, chemical exposure, repair and curing requirements. The finish does not replace the deck system below it.
04
Imitation teak
Use only where the buyer-approved surface, drainage, slip and visual requirements permit it. It is not a universal naval deck solution.
Model-Level Acoustic and Weight Matrix
The following rows are examples from supplied Yibo technical records. They are tied to the named model and its documented construction; they are not a fleet-wide performance promise.
Yibo Marine engineers this table from the supplied test report. The evidence gap in a naval specification is usually a scope mismatch, because the same floor number does not describe every substrate or finish; the reason for each row is to confirm the structural and acoustic fit before release.
Scope Check
Each figure stays with its model and tested construction.
| Model | Documented data | Use in review |
|---|---|---|
| YB-A60-7 | Rock wool 140 ± 5 kg/m³; breaking ≥5 MPa; compressive ≥15 MPa; sound insulation ≥45 dB; unit area weight ≤45.8 kg/m² | Check the named A-60 construction, deck build-up and final covering. |
| YB-A60FIII-1 | Rock wool 140 ± 5 kg/m³; covering density ≤1700 kg/m³; breaking ≥6 MPa; compressive ≥30 MPa; sound insulation ≥56 dB; unit area weight ≤63.88 kg/m² | Use as the model-scoped reference for acoustic, strength and weight review. |
| YB-HdB-5 | Covering density ≤1700 kg/m³; breaking ≥8 MPa; compressive ≥30 MPa; sound insulation ≥50 dB; unit area weight ≤67.63 kg/m² | Confirm low-flame-spread and A-60 document route for the specified model. |
| YB-LdB-1 | Covering density ≤1700 kg/m³; breaking ≥8 MPa; compressive ≥30 MPa; sound insulation ≥46 dB; unit area weight ≤27.45 kg/m² | Compare height and weight objectives against the compartment requirement. |
| YB-A60-7 construction | A-60 per the supplied 1974 SOLAS / 2010 FTP Part 3 record | Verify the full tested assembly and the vessel’s applicable approval path. |
| YB-HdB-5 construction | Low flame spread per the supplied 2010 FTP Part 5 record | Keep surface-flammability evidence separate from A-60 fire-resistance evidence. |
COMMERCIAL & SCHEDULING
Pricing and Project Scheduling
Price follows the selected product family, steel-deck preparation, insulation, reinforcement, primer, adhesive, surface, quantity and document requirements. A written quotation is built after the technical scope is clear.
| Cost driver | Why it changes the quote | Useful buyer input |
|---|---|---|
| Compartment count and area | Changes material take-off, packing and installation sequencing | Room list, deck plan and quantities |
| Build height and steel condition | Changes preparation, leveling and layer selection | Existing elevations, corrosion notes and access |
| Fire and class documentation | Changes review effort and the document package | Flag, class society and required certificates |
| Surface and maintenance brief | Changes adhesive, seams, non-slip and cleaning details | Finish, wet/dry status and chemical exposure |
Quality Assurance and Inspection
The supplied brief states an ISO 9001:2015 quality-management system. We keep the selected model, construction and document route visible through the order review, using the supplied specification as the acceptance reference rather than substituting a generic marine grade label.
How the order is checked
PROCESS 01
Scope record
We record vessel type, spaces, steel deck, finish, height, load and approval inputs.
PROCESS 02
Model match
We match the requirement to the product family and named technical sheet.
PROCESS 03
Construction review
We check insulation, reinforcement, primer, adhesive, curing and surface sequence.
PROCESS 04
Document set
We prepare the relevant product data, certificates and inspection records for your review.
Client-stated company facts
- The supplied brief states a September 2001 founding in Suzhou, China.
- The supplied brief states a factory area exceeding 6000 m².
- Marine floating floors, deck coverings, damping coating and leveling products are in the supplied product scope.
Marine document scope
The supplied MEDD00000CX Rev.11 record identifies a DNV MED Certificate of Assessment EC Module D, issued 2025-06-12 and expiring 2027-01-19, with the appendix product list controlling scope.
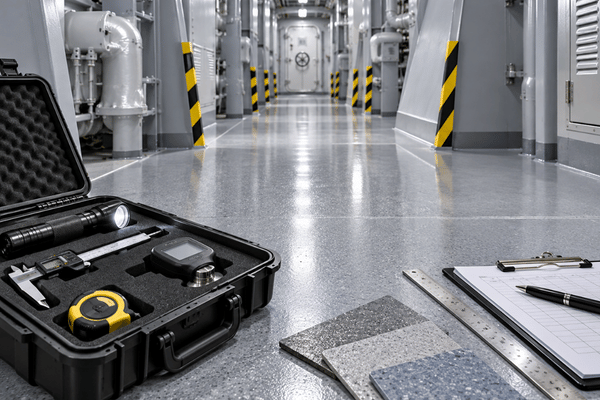
Naval Flooring Review Workflow
Send vessel data
We receive the vessel type, flag, class, compartment schedule and deck drawings.
Map the spaces
We separate accommodation, service, machinery-adjacent, wet and visible finish areas.
Build the system
We check steel deck, mineral wool, reinforcement, primer, adhesive, covering and finish.
Review evidence
We align model data, SOLAS / International Maritime Organization Fire Test Procedures references and MED scope.
Confirm samples and specification
We freeze the model, layer sequence and acceptance fields in the quotation.
Produce and document
We coordinate manufacture, inspection and the document package for your shipyard or refit team.
Mission and Survivability RFQ Fields
| Field | What to provide |
|---|---|
| 1–3 | Vessel type and mission; flag and classification societies; compartment name and wet/dry status. |
| 4–6 | Steel deck and substrate; target floor height; primer, adhesive and layer sequence. |
| 7–8 | Sound insulation, vibration and weight targets; fire, smoke and surface-flammability requirements. |
| 9–10 | Non-slip, drainage, point-load and chemical exposure; certificates, test reports and delivery documents required. |

CORPORATE OVERVIEW
Yibo Marine Manufacturing and Support
We are Suzhou Yibo Industry & Trade Co., Ltd., trading as Yibo Marine. A client-provided project-reference workbook describes cooperation with several domestic shipyards; named references can be disclosed only after written permission and are not presented here as independent endorsements or public case studies.
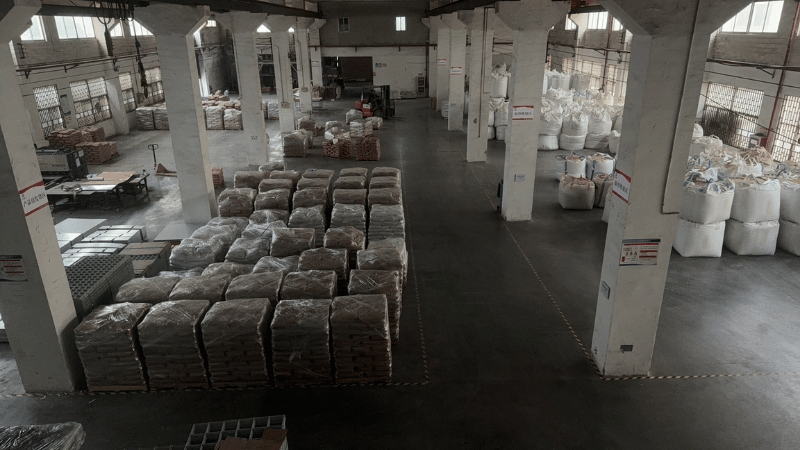
SYS 01
Product breadth
We bring floating floor, self-leveling deck covering, damping coating, ordinary deck covering, polyester primary deck covering, PU leveling covering and imitation teak floor into one review.
SYS 02
Engineering response
We return a model shortlist, build-up questions and evidence requirements for your drawing package.
SYS 03
Service principle
We keep quality first and service first, with an honest scope for the vessel, compartment and document route.
SYSTEM EVALUATION
Where a Different Project Decision Is Needed
A naval floor should not be selected by one label. A fixed multi-layer stack is not always required, and the lightest surface is not necessarily the best choice when drainage or shock requirements change.
| Situation | Why a generic choice fails | Better route |
|---|---|---|
| One product for every compartment | Wetness, vibration, fire boundary, load and finish can change by room. | Issue a compartment schedule and select by space. |
| A-60 used as a whole-ship claim | Fire evidence belongs to a tested construction and applicable vessel route. | Check model, layers, substrate, flag and class documents. |
| Surface chosen before deck build-up | Adhesive, primer, curing and height can force rework. | Freeze the system from steel deck to final surface. |
| Military survivability assumed from a floor certificate | Shock, vibration, chemical and drainage requirements are contract-specific. | Put buyer-supplied requirements in the RFQ and approval review. |
Boundary point
ISO 9001:2015 traceability supports records, but it does not replace military survivability qualification.
TECHNICAL INQUIRIES
Naval Vessel Flooring FAQs
SYSTEM RECORD: 10 QUERIES
Start with the compartment schedule, steel deck, target height, acoustic brief and finish. A marine floating floor, leveling layer and surface covering are then checked as one assembly.
Use a floating floor when the requirement includes separation from the steel deck, sound insulation or vibration control. Then check mineral wool, reinforcement, finished height and point loads before selecting the surface. A deck covering alone may be enough when the brief is limited to leveling or protection.
A-60 is tied to the tested construction, including substrate, insulation, reinforcement, covering and installation. The supplied YB-A60FIII-1 record includes sound insulation ≥56 dB and unit area weight ≤63.88 kg/m² for that named model.
No single product is assumed to cover every room. Wet/dry status, equipment, drainage, point load, vibration and approval documents must be mapped compartment by compartment.
Send the vessel type, mission and flag, together with the classification societies and compartment schedule. Add steel-deck drawings, existing substrate condition, target floor height, finish and adhesive. Finish the brief with acoustic, fire, non-slip, drainage, shock, chemical and document requirements, including certificates required for release.
Compare model-level data against the available build height and deck load. For example, the supplied YB-A60-7 record lists ≥45 dB and ≤45.8 kg/m², while YB-LdB-1 lists ≥46 dB and ≤27.45 kg/m².
The supplied MEDD00000CX Rev.11 record identifies its appendix product list, issue date 2025-06-12 and expiry 2027-01-19. We check the listed product and construction against the vessel, flag and responsible authority. Substrate, adhesive, thickness or layer changes still need review because the document is not universal approval.
No. SOLAS and the 2010 International Maritime Organization Fire Test Procedures Code set test and construction references, while flag and classification-society requirements determine the applicable review route.
Consider it when the deck needs a controlled level before a dense surface finish. Confirm primer, moisture, curing, layer thickness and compatibility before the finish is released.
No. Put it only in buyer-approved areas where the visual brief, wet-slip control, drainage path, cleaning method and fire requirement are compatible. A machinery or technical service deck may need an ordinary deck covering, polyurethane or epoxy surface instead. Check the complete installation before release.
![Marine PU Floor: Selection & Installation [Guide]](https://yibomarine.com/wp-content/uploads/2026/09/marine-pu-floor-blog-featured-150x150.png)