Get in touch with Yibo Company

Marine Acoustic Flooring Systems for Commercial Vessels
- Engineer-reviewed quotation within 24 hours
- Standard production in 3 to 4 weeks
- Type-approved by DNV, CCS and NK
- Quoted from your general arrangement drawing and cabin schedule
We manufacture marine acoustic flooring for commercial hulls: floating floor build-ups and damping coatings that go down on the steel decks of merchant ships, offshore units and naval auxiliaries. Four A-60 and A-0 systems cover a range from 27.45 kg/m² to 67.63 kg/m², so the acoustic target and the lightship weight budget can be settled in the same selection step. Send the general arrangement and the cabin schedule and we will come back with the model that fits your deck height allowance.
Not ready for a quotation yet — ask us which type-approval certificate covers your class society and vessel type, and we will send the certificate reference for that combination.
Airborne sound reduction
Rw 56 dB on our flagship A-60 build-up, measured in laboratory sound insulation testing
Areal weight range
27.45 kg/m² to 67.63 kg/m² across the four systems
Fire integrity
A-60 on three build-ups, A-0 on the lightweight system
Total build-up thickness
71.5 mm on the six-layer YB-A60FIII-1 assembly
Compressive strength
30 MPa on the deck screed of the A-60 build-ups
Fire test standard
Non-combustibility, smoke, toxicity and low flame spread to the IMO 2010 FTP Code
Class approvals
Type approval held with DNV, CCS and NK
Quotation turnaround
Returned within 24 hours on business days
Structure-Borne and Airborne Noise Control on Steel Decks
A steel deck’s burden is the combined sum of two different noise problems that are addressed with different solutions: airborne sound traverses the deck from one room to the other by transmission through a composite partition, while structure-borne energy travels through the plate material from engine, propeller and hull girder vibration sources. The former needs a floating floor build-up, and the latter needs a constraining damping layer applied to the plate material.
Airborne Sound Insulation
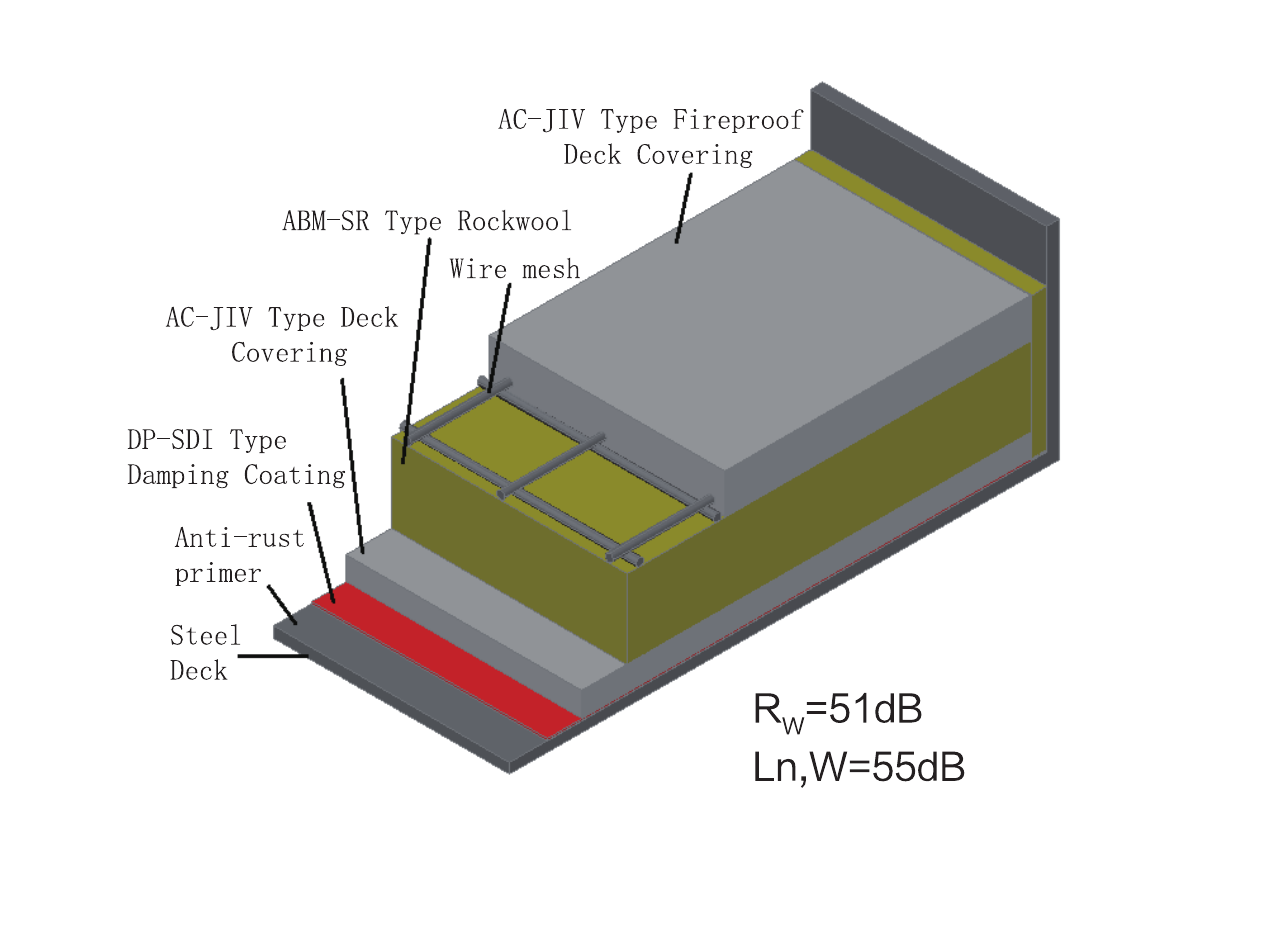
The floating layer works as a mass-spring-mass system: a rock wool core separates the deck screed above from the galvanised steel plate below, so the two masses are no longer rigidly coupled. The performance figure we publish for it is the weighted airborne sound reduction index Rw, taken from laboratory sound insulation tests on the assembled build-up.
Rw describes how much airborne sound the construction stops between two rooms, and it is the single-number rating defined in ISO 717-1, so the figure is the same defined quantity wherever it is quoted, as long as it comes from a laboratory test on the assembled build-up.
This performance data is not a ‘Cabin Noise’ value nor is it ‘structure borne attenuation’ data.
Structure-Borne Vibration Control
Our DP-SDI damping coating is a visco-elastic compound applied directly to the steel deck plate, then covered by a further galvanised sheet inside the build-up. That sandwich is a constrained-layer damping arrangement: as the plate flexes, the damping film is worked in shear between two stiff skins and converts part of the bending energy into heat.
We publish material properties for this layer rather than an attenuation figure.
How much a damped plate quietens depends on plate thickness, stiffener spacing and the excitation, which are properties of your vessel rather than of the coating.
Why the Two Systems Are Not Interchangeable
The two products are not interchangeable, and specifying one where the other belongs is the most common wrong call on an enquiry.
A damping coating does nothing for airborne transmission between two cabins, because it changes how the plate vibrates rather than how much sound crosses the deck as a partition. The trade-off runs the other way as well, since a floating floor raises the deck level and adds mass, which is the risk on a weight-critical or headroom-critical space.
- Yibo quotes the two scopes separately, so the airborne target and the plate resonance each get the layer that actually addresses them.
- Where both paths are live, the DP-SDI film and the floating build-up go into the same assembly rather than one substituting for the other.
- Neither system is an absorption product either: absorption controls how long sound lingers inside one space, while these build-ups control how much of it crosses the deck into the next one.
The Six-Layer Build-Up of the YB-A60FIII-1 System
| Lyr ↓ | Material | Thickness | Function |
|---|---|---|---|
| 01 | DP-SDI damping compound | 1.5 mm ±0.5 | Upper damping film of sandwich |
| 02 | Fire-rated deck screed | 15 mm | Load-bearing surface / fire mass |
| 03 | ABM-SR rock wool board | 50 mm | Elastic core decoupling mass |
| 04 | Galvanised steel plate | 2 mm | Constraining skin |
| 05 | DP-SDI damping compound | 1.5 mm ±0.5 | Lower damping film |
| 06 | Galvanised steel plate | 1.5 mm | Base sheet on welded frame |
| Total Assembled build-up | 71.5 mm | Added to deck level | |
Materials the Build-Up Is Made From
- Rock wool core ABM-SR, nominal density 140 kg/m³ ±5, supplied 30 mm to 100 mm thick according to the acoustic target and the available deck height.
- Galvanised steel plate from 1.5 mm to 6.0 mm on the floating floor models, and up to 8 mm on the YB-A60-7 fire deck.
- Steel wire mesh in a 110 × 110 mm grid of Ø2 mm wire, cast into the YB-A60-7 screed.
- Continuously welded steel frame in L 100 × 70 × 8 mm angle, with the perimeter gap packed with 10 mm ceramic wool.
Buyers who have specified floating floors ashore often expect a foam underlay beneath the screed. These build-ups do not use foam, because the core sits inside an assembly tested for non-combustibility under Part 1 of the IMO 2010 FTP Code and a polymer foam is not a non-combustible material. The ABM-SR rock wool does the same decoupling job while staying inside the fire scope the certificate was issued against.
Where Statutory Limits and Comfort Notations Diverge
There are two separate lines of acceptance most newbuild specifications traverse, and many newbuild buyers take both as a single combined specification to comply with. That’s costly, because the two acceptance lines are different: they are separately specified, measured and completed.
| Acceptance line | Instrument | What it sets | Status |
|---|---|---|---|
| Statutory noise limits | IMO Code on Noise Levels On Board Ships, Resolution MSC.337(91), Chapter 4 | 60 dB(A) in cabins and hospitals on ships of 1,600 GT and above but under 10,000 GT, tightening to 55 dB(A) at 10,000 GT and above | Mandatory for the vessels the Code applies to |
| Comfort class notation | Voluntary notations such as the RINA Comfort series and the DNV COMF notation | Owner-selected comfort grades with their own measurement procedures, set above the statutory floor | Ordered by the owner, not by the flag administration |
The statutory line has a boundary worth checking before it is quoted at you. Paragraph 1.3.4 of the Code lists the vessel types it does not apply to at all, and if your hull is one of them the limits above are not a flag-state obligation on it. Any acoustic target in that specification is coming from the owner or from a comfort notation instead.
- Mobile offshore drilling units, pipe-laying barges, crane barges, pile driving vessels and dredgers.
- High-speed craft, dynamically supported craft, and ships not propelled by mechanical means.
- Fishing vessels, pleasure yachts not engaged in trade, and ships of war and troopships.
Our systems are components inside whichever line your specification names. The Rw of a floor build-up is one input to that outcome, while the compartment layout, the machinery isolation and the ventilation terminals are the others, and none of those is ours to certify.
Floating Floor Models and Deck Covering Materials
The product range splits into two families that are quoted separately and frequently ordered together. One is the layered floating floor that sits on the deck as a complete assembly; the other is the damping coating that goes on the bare plate, either inside that assembly or on its own where headroom will not allow a raised floor.
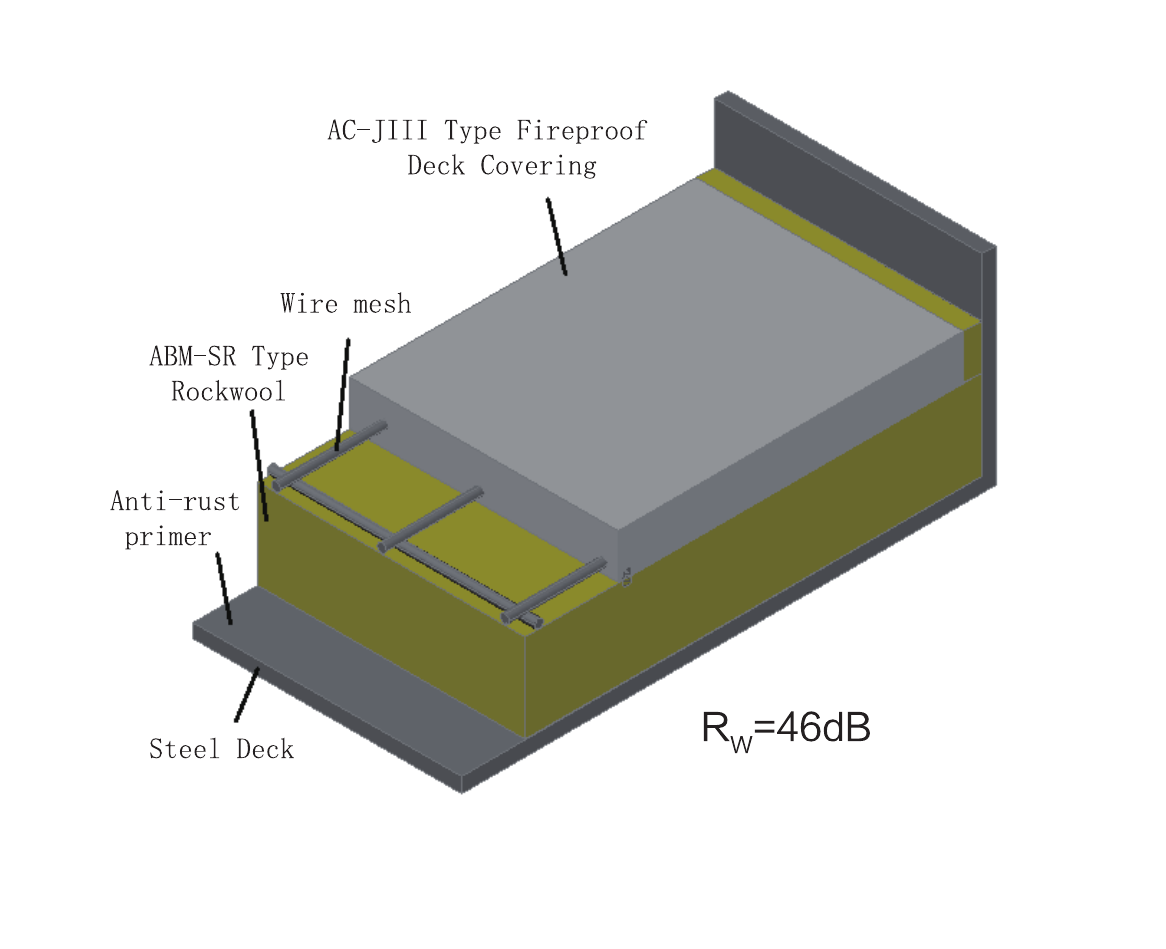
System 01
Marine Floating Floor
A multi-layer build-up of galvanised steel plate, rock wool core and damping film that delivers A-60 fire integrity and airborne sound insulation in a single installation operation. Four models cover the range from a lightweight A-0 deck to the flagship A-60 assembly.
- Airborne Rw 46 dB to 56 dB by model, rated as the weighted sound reduction index Rw defined in ISO 717-1
- Areal weight 27.45 kg/m² to 67.63 kg/m²
- Type approval held with DNV, CCS and NK
- Floating floor: welding and pour sequence, site acceptance and the model-by-model layer schedules
System 02
Marine Damping Coating
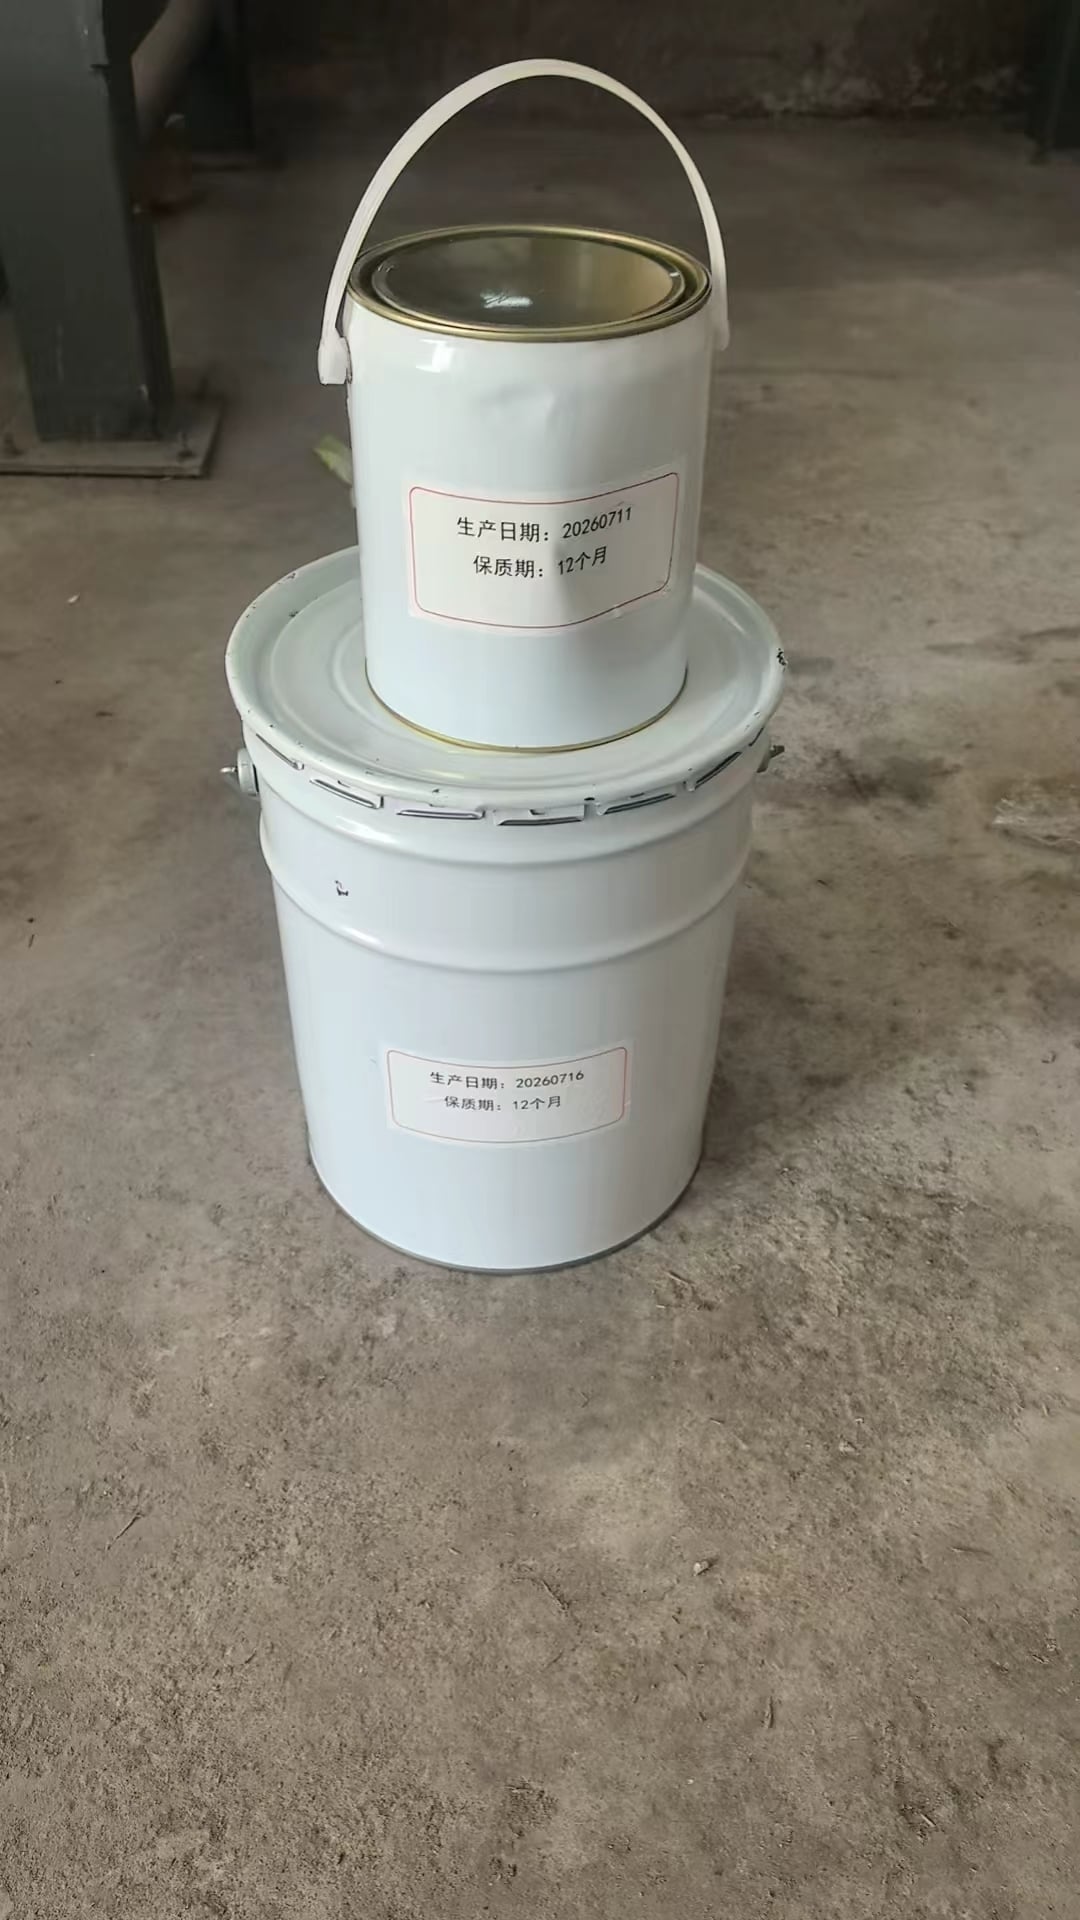
DP-SDI is a visco-elastic damping compound laid at 1.5 mm ±0.5 mm on steel plate to suppress plate resonance, and it is also the constrained-layer film inside our floating floor build-ups. It is the visco-elastic damping you use where you are not able to build up floor depth/height.
- Density ≤1,100 kg/m³, organic content ≤55%
- Tensile strength ≥2.0 MPa, adhesion to steel ≥1.8 MPa
- Fire tested to the IMO 2010 FTP Code Parts 2 and 5
- Damping coating: surface preparation, application method and coverage rates
The Four Systems Side by Side
YB-A60FIII-1 A-60 Floating Floor
- Airborne Rw 56 dB measured by CCS at R45
- Areal weight ≤63.88 kg/m²
- Screed strength ≥30 MPa comp, ≥6 MPa flex
- Approvals DNV, CCS and NK
Chosen where the acoustic target is the binding constraint and the deck can give up 71.5 mm of height.
YB-HdB-5 A-60 Floating Floor
- Airborne Rw 50 dB measured by CCS at R45
- Areal weight ≤67.63 kg/m²
- Screed strength ≥30 MPa comp, ≥8 MPa flex
- Approvals CCS, DNV and NK
The high-flexural variant, specified where the deck sees point loading from stores, trolleys or equipment plinths.
YB-A60-7 A-60 Fire Deck
- Airborne Rw 49 dB measured by CCS at R45
- Areal weight ≤45.8 kg/m²
- Screed strength ≥15 MPa comp, ≥5 MPa flex
- Approvals CCS and DNV
A mesh-reinforced fire deck for spaces where the A-60 rating leads and the acoustic requirement is moderate.
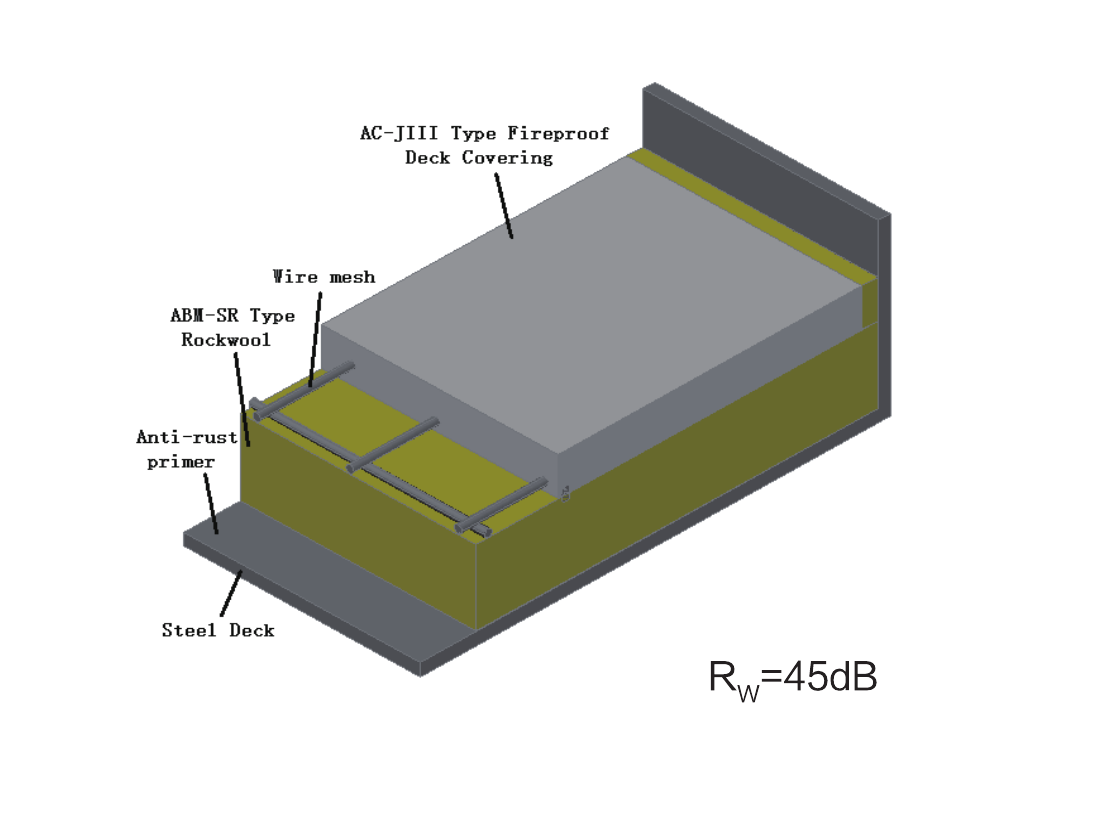
YB-LdB-1 A-0 Deck
- Airborne Rw ≥46 dB
- Areal weight ≤27.45 kg/m²
- Screed strength ≥30 MPa comp, ≥8 MPa flex
- Approvals DNV and CCS
The lightweight answer for A-0 boundaries and for accommodation blocks where the weight budget is already committed.
Combinations Not Listed Here
Mixed decks are normal on a real cabin schedule. Send the schedule with the required fire class and the deck height allowance per space, and we will quote the model mix rather than force one system across the whole block.
Deck Coverings and Compatible Floor Finishes
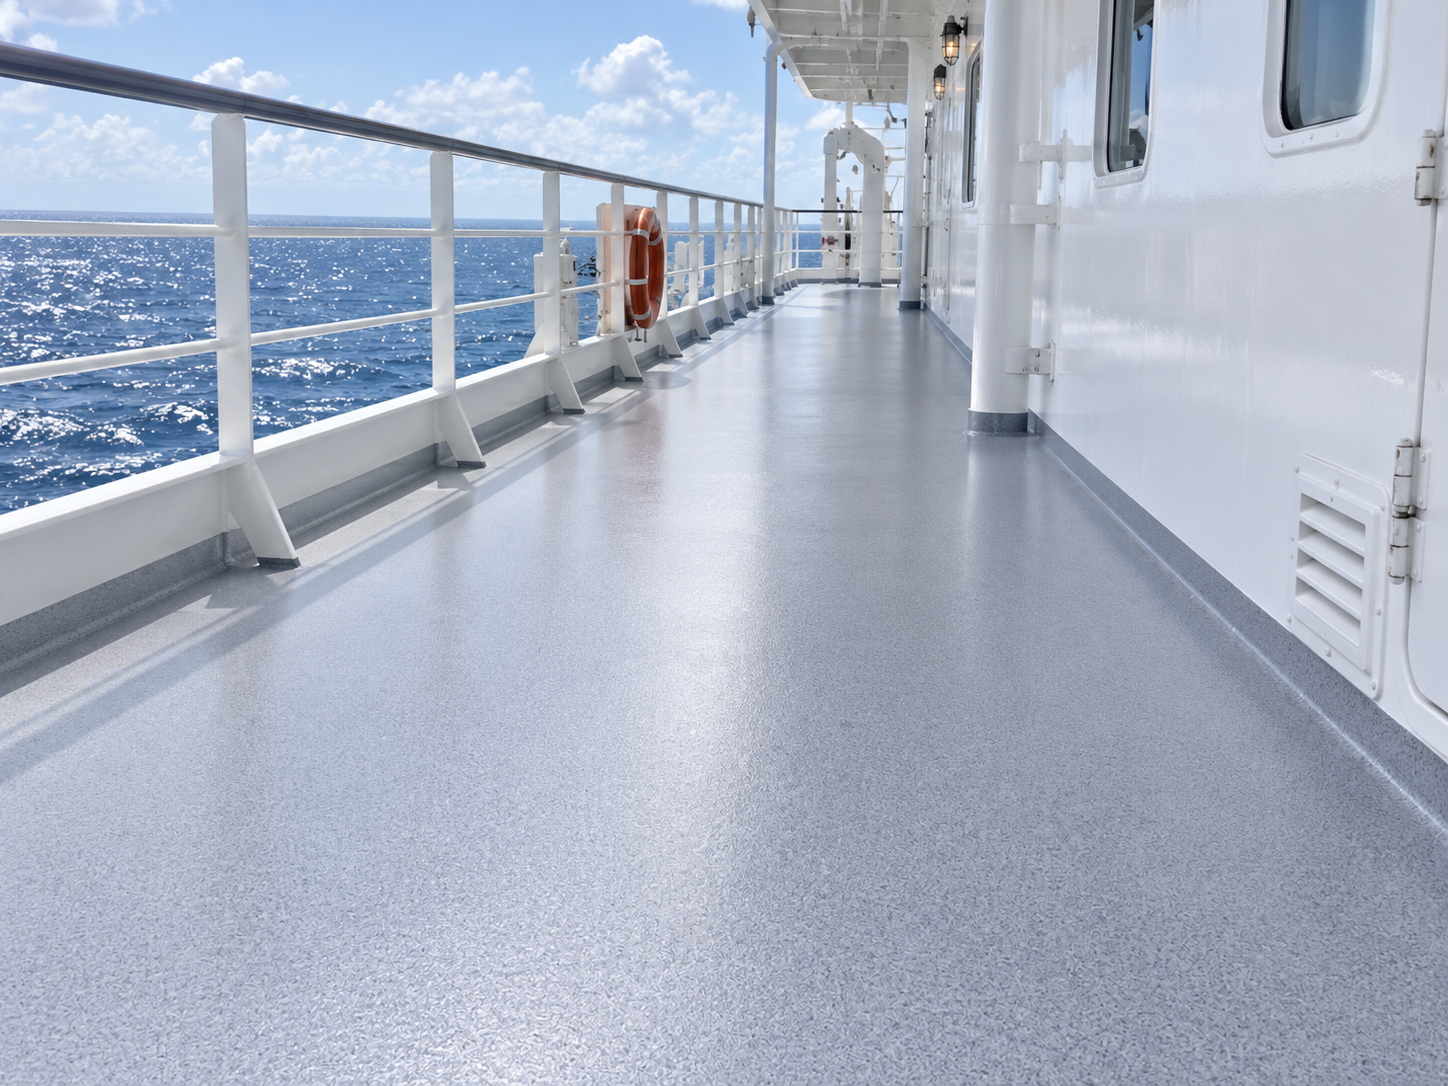
The floating floor is a sub-floor. What the crew walks on is the covering laid over it, and that covering is a separate specification line with its own thickness, density and fire documentation.
Covering or Finish
Self-levelling deck screed
Standard Reference
CCS works approval SH25PWA00041(e)
Build Detail
Flow value Ø ≥130 mm
Location in Build-up
Levelling and fire layer over floating build-up
Covering or Finish
Standard deck screed
Standard Reference
CCS works approval SH25PWA00041(e)
Build Detail
Density ≤1700 to ≤2100 kg/m³
Location in Build-up
Load-bearing surface inside A-60 assembly
Covering or Finish
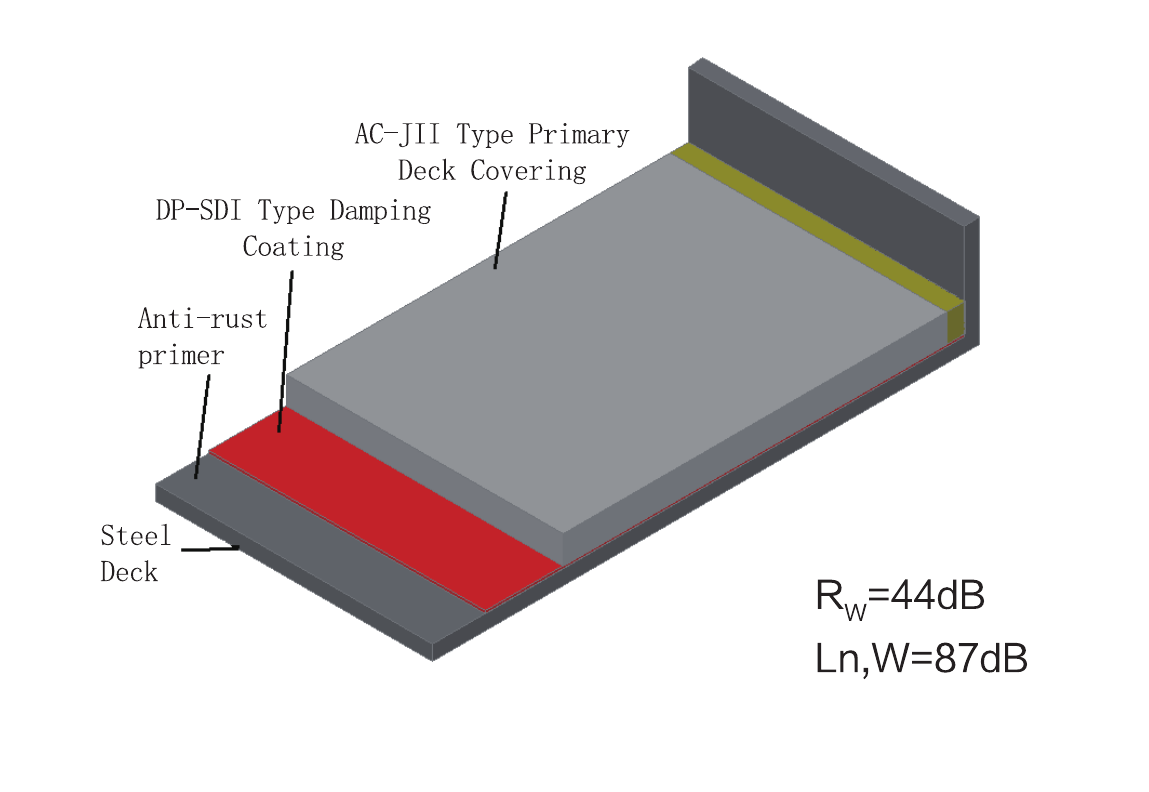
Polyester primary deck covering (AC-J I)
Standard Reference
DNV MEDB00005WR Rev.1
Build Detail
Applied to bare steel deck
Location in Build-up
Directly on deck plate, below raised floor
Covering or Finish
Polyurethane levelling compound
Standard Reference
Flatness as specified by supplier
Build Detail
Thickness set by deviation
Location in Build-up
Between screed and walking finish
Covering or Finish
Synthetic teak decking
Standard Reference
Panel/plank to interior spec
Build Detail
Finish over levelled substrate
Location in Build-up
Visible walking surface on exposed decks
Non-combustibility in this build-up is carried by the ABM-SR rock wool core, which our data sheet states to Part 1 of the IMO 2010 FTP Code — the tube furnace procedure harmonised with ISO 1182, five samples held at 750 °C for 30 minutes. The screeds above it are levelling and load-bearing layers, and the figures documented for them are flow, density and compressive strength rather than a non-combustibility rating of their own.
Where Our Scope Meets the Interior Contractor
Our scope stops at a level, durable and fire-documented surface unless the finish is written into the order. PVC sheet, vinyl, epoxy and synthetic teak have all been laid over our screed by interior contractors, and we confirm the substrate condition the finish supplier needs before the covering goes down.
- Deck screed density and compressive strength are the two figures a finish supplier will ask for, and both are stated per model in the specification table below.
- The same two figures are repeated in the technical data sheet issued with the order, so the finish supplier works from the delivered material rather than from a catalogue value.
- Fixing this interface before the enquiry goes out is what stops the two quotations from overlapping or leaving a gap between them.
Quotation, Lead Time and Shipping Terms
Price follows the model selected, the treated deck area, the rock wool thickness the acoustic target needs, and whether the damping coating and the deck covering sit in the same scope. There is no price list for a system that changes with every cabin schedule, so the figure is issued as a written quotation against your drawing.
What Moves the Figure
Acoustic target per space
DriverEffect: Drives model choice and rock wool thickness, and both carry weight and material cost
Keep down: State the target per space rather than applying the strictest cabin figure to the whole block
Fire class per boundary
DriverEffect: An A-60 build-up is materially heavier and thicker than the A-0 system
Keep down: Mark the A-0 boundaries on the cabin schedule so they are quoted on YB-LdB-1
Deck loading requirement
DriverEffect: Point loading pushes the specification to the high-flexural build-up
Keep down: Identify the loaded areas instead of specifying the heavy system deck-wide
Scope split with interior contractor
DriverEffect: Sub-floor only, sub-floor plus covering, and coating only are three different scopes
Keep down: Fix the interface before the enquiry so the two quotations neither overlap nor leave a gap
How the Quotation Is Produced
Quotes are returned within 24 hours on business days, reviewed by an engineer rather than generated from a table. The review checks that the model, the fire class and the deck height allowance are consistent, and it comes back with the build-up height each quoted space will add to the deck.
- Our normal minimum order is one 20-foot container load, and smaller quantities are quoted on the drawing.
- A single-cabin refit will not usually reach that volume on its own, so those enquiries are worth grouping with the rest of the block before they are priced.
Payment and Shipping Terms
We ship FOB a Chinese port, with other Incoterms available on request. Standard terms are a 30% deposit on order confirmation and the 70% balance against a copy of the bill of lading, and an irrevocable letter of credit at sight is also accepted.
Lead Times by Order Stage
Small-batch order
Ships in 3 to 4 weeks after drawing approval, covering the standard models from stock materials.
Production run
Scheduled at 6 to 8 weeks and confirmed with your quotation, covering full-vessel quantities.
Certificate documentation
Type-approval certificate copies covering the material supplied, issued as part of the delivery pack.
View Sample CertificateLead time starts at drawing approval, not at enquiry. It covers manufacture and the documentation pack, and it does not cover ocean transit or the interior contractor’s own programme.
Technical Specifications and Performance Data
This is a table of comparisons rather than a single product data sheet. Each line is drawn from the same product data, so the four systems can be read across rather than one by one.
Airborne Sound Reduction Rw
56 dB
Fire Class
A-60
Areal Weight
≤63.88 kg/m²
Deck Covering Density
≤1700 kg/m³
Compressive Strength
≥30 MPa
Flexural Strength
≥6 MPa
Total Build-up
71.5 mm
Rock Wool Core ABM-SR
140 kg/m³ ±5, 30–100 mm
Galvanised Steel Plate
1.5–6.0 mm
DP-SDI Damping Layer
1.5 mm ±0.5 mm
Class Approvals Held
DNV, CCS and NK
Airborne Sound Reduction Rw
50 dB
Fire Class
A-60
Areal Weight
≤67.63 kg/m²
Deck Covering Density
≤1700 kg/m³
Compressive Strength
≥30 MPa
Flexural Strength
≥8 MPa
Total Build-up
By layer selection
Rock Wool Core ABM-SR
140 kg/m³ ±5, 30–100 mm
Galvanised Steel Plate
1.5–6.0 mm
DP-SDI Damping Layer
1.5 mm ±0.5 mm
Class Approvals Held
CCS, DNV and NK
Airborne Sound Reduction Rw
49 dB
Fire Class
A-60
Areal Weight
≤45.8 kg/m²
Deck Covering Density
≤2100 kg/m³
Compressive Strength
≥15 MPa
Flexural Strength
≥5 MPa
Total Build-up
By layer selection
Rock Wool Core ABM-SR
140 kg/m³ ±5, 30–100 mm
Galvanised Steel Plate
1.5–8.0 mm
DP-SDI Damping Layer
1.5 mm ±0.5 mm
Class Approvals Held
CCS and DNV
Airborne Sound Reduction Rw
46 dB
Fire Class
A-0
Areal Weight
≤27.45 kg/m²
Deck Covering Density
≤1700 kg/m³
Compressive Strength
≥30 MPa
Flexural Strength
≥8 MPa
Total Build-up
By layer selection
Rock Wool Core ABM-SR
140 kg/m³ ±5, 30–100 mm
Galvanised Steel Plate
1.5–6.0 mm
DP-SDI Damping Layer
1.5 mm ±0.5 mm
Class Approvals Held
DNV and CCS
The Rw values are weighted airborne sound reduction indices from laboratory sound insulation testing of the assembled construction. They describe the airborne performance of the build-up as tested, and they are neither cabin noise levels nor structure-borne attenuation figures.
Reading Areal Weight Against Airborne Rw
The selection question on most newbuilds is not which system is quietest, but which system buys you the most airborne insulation per kilogram of lightship weight. Set against areal weight, the four systems separate clearly.
YB-LdB-1 (A-0)
46 dB
27.45 kg/m²
Reference point for the comparison
YB-A60-7 (A-60)
49 dB
45.8 kg/m²
18.35 kg/m² for 3 dB, and the step from A-0 to A-60
YB-HdB-5 (A-60)
50 dB
67.63 kg/m²
40.18 kg/m² for 4 dB, bought for flexural strength rather than for acoustics
YB-A60FIII-1 (A-60)
56 dB
63.88 kg/m²
36.43 kg/m² for 10 dB, in a 71.5 mm build-up height
YB-HdB-5 is the heaviest system in the range and it is not the quietest, because its ≥8 MPa flexural strength is bought for point loading rather than for sound insulation. That is exactly why acoustic requirements and deck loading requirements have to be stated separately in the enquiry.
Type Approval, Fire Testing and Documents Supplied
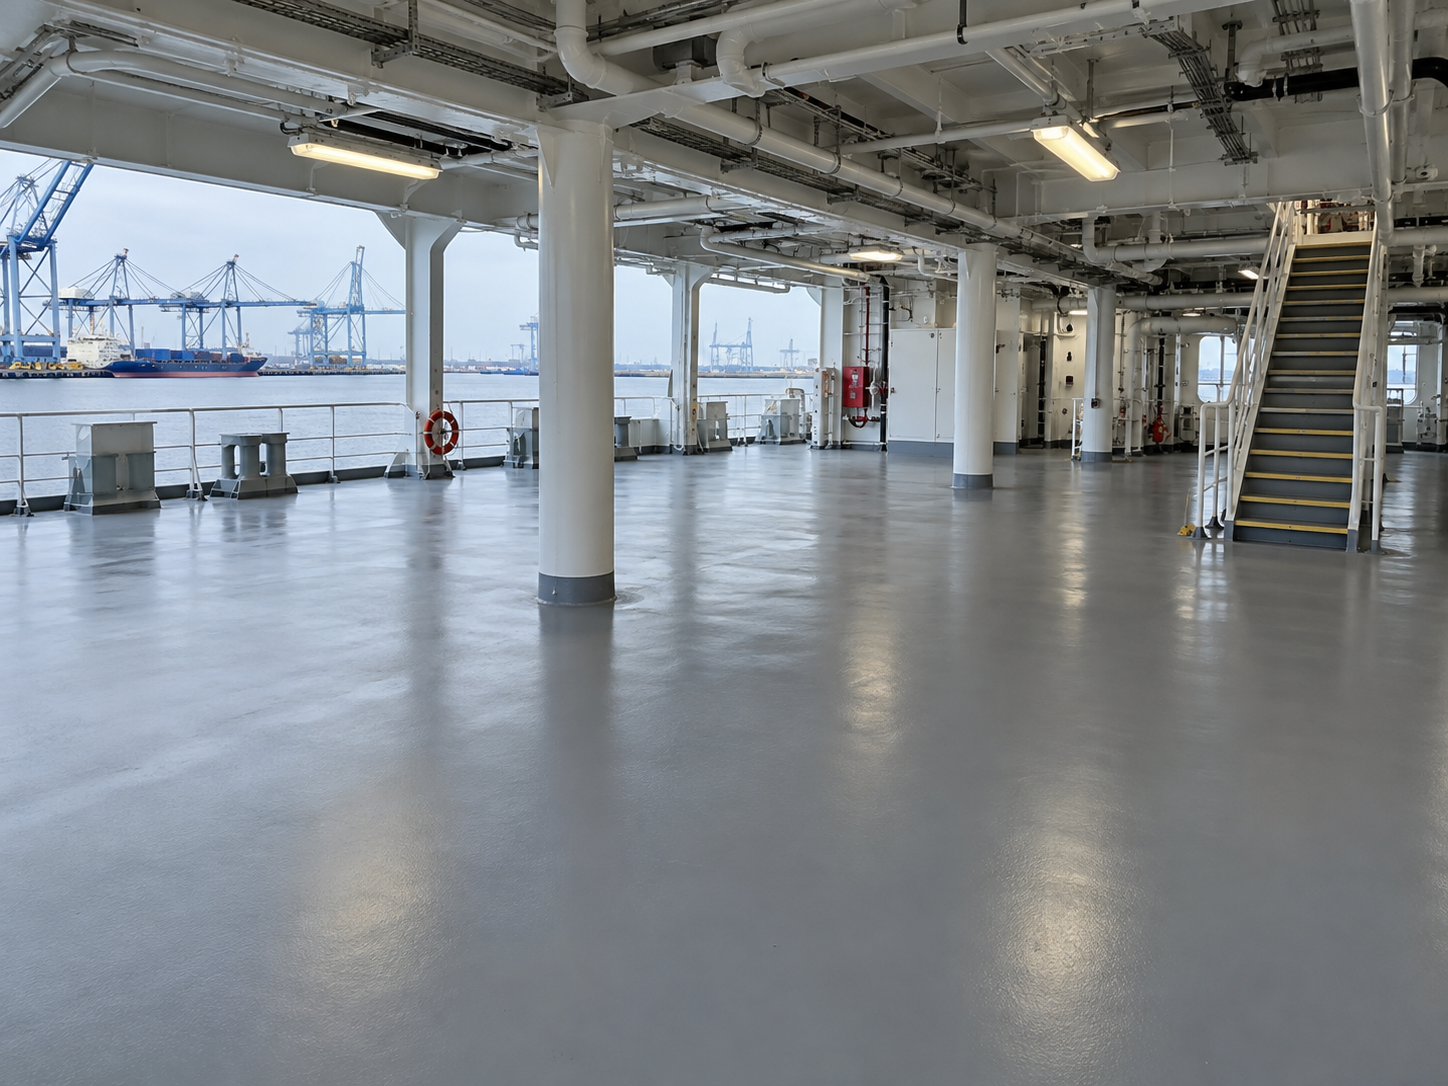
Marine deck materials are approved for fire behaviour, and that is a narrower statement than most product pages make it sound. SOLAS and the corresponding United States regulations set no acoustic performance requirement on insulation and deck materials; what they require is non-combustibility and a defined fire integrity rating.
What an Approval Covers, and What It Does Not
Fire integrity ratings apply to the assembly that was tested, including the steel substrate, the layer sequence, the welded frame detail and the perimeter packing. A model number does not carry an A-60 rating around with it independently of how it is built into the deck.
Situation
What the rule says
What it means for your specification
Aluminium construction
The assembly is tested together with the manufacturer’s specified primary deck coverings and floor finishes, because the core temperature limit governs
The covering is part of the approved assembly, so changing it changes the tested construction
Steel construction
Deck assemblies are normally tested with the top surface bare, and where backing insulation holds the core temperature inside the stated limit the approval extends to any deck covering
The covering has more freedom, but only where the certificate was issued on that basis
Any change of substrate, frame detail or layer sequence
The approval was issued against one construction and does not automatically follow a different one
Ask in writing which construction the certificate covers before the change is drawn
Certificate
Number
Product covered
Valid to
DNV EC type examination, MED Module B
MEDB000070D Rev.1
YB-A60FIII-1 Type Class A-60 floating floor
2030-11-02
DNV EC type examination, MED Module B
MEDB0000BBX Rev.0
Class A-60 floating floor, YB-A60-7
2031-08-05
DNV EC type examination, MED Module B
MEDB00005WR Rev.1
Primary deck coverings, AC-J I
2029-11-21
DNV EC type examination, MED Module B
MEDB00005WN Rev.1
Primary deck coverings, DP-SDI
2029-11-24
CCS type approval
SH25PTB00152
Fire deck, covering the four models on this page among others
2027-07-27
CCS works approval
SH25PWA00041(e)
Deck covering manufacture
2027-07-22
NK type approval
TA241215E(R)
YB-A60FIII-1 floating floor
Stated on the certificate
NK type approval
TA241211E(R)
AC-J I deck covering
Stated on the certificate
NK type approval
TA241214E(R)
DP-SDI damping coating
Stated on the certificate
Model
Certificate numbers published on this page
YB-A60FIII-1
CCS SH25PTB00152, DNV MEDB000070D, NK TA241215E(R)
YB-HdB-5
CCS SH25PTB00152
YB-A60-7
CCS SH25PTB00152, DNV MEDB0000BBX
YB-LdB-1
CCS SH25PTB00152
Vessel Programmes and Shipyard Partners
Suzhou Yibo Industry & Trade Co., Ltd has manufactured marine deck materials in Xiangcheng District, Suzhou since 2001. The Yibo factory occupies more than 6,000 m² and holds both the CCS works approval for deck covering manufacture and the product type approvals listed above. Production runs under the ISO 9001:2015 certified quality management system described in the previous section, and there is more on the factory on our company page.

The company behind the systems
- Manufacturing since September 2001
- Plant area (Suzhou) > 6,000 m²
- Floating floor systems 4 (27.45 to 67.63 kg/m²)
- Type & works approvals 9 (DNV, CCS, NK)
- Shipyard groups supplied 5
FPSO Accommodation and Technical Spaces
An FPSO programme built at Shanghai Waigaoqiao Shipbuilding that adopted the sequence this page is written around.
- YB-A60FIII-1 A-60 floating floor, DP-SDI damping coating and AC-J I deck covering supplied together as one scope.
- The reference case for a mixed accommodation and technical space package where the acoustic target, the A-60 boundary and the deck weight budget all had to be settled together.
Offshore LNG Module Fabrication
Supplied into an offshore LNG module fabrication scope through the module builder rather than through the shipyard.
- The YB-Epoxy Floor E60 and YB-S22 products from the larger deck range were used on this scope.
- Module fabrication imposes its own sequencing constraints, because the deck materials are placed before the modules are installed rather than after the block is closed.
Shipyards We Supply
- Guangzhou Shipyard International Co., Ltd.
- CSSC Huangpu Wenchong Shipbuilding Company Limited
- Jiangsu New Yangzi Shipbuilding Co., Ltd.
- Dalian Shipbuilding Industry Co., Ltd.
- Shanghai Waigaoqiao Shipbuilding and Offshore Co., Ltd.
Product quality meets the SOLAS specification and the requirements stipulated by DNV, CCS, NK and other classification societies. Where a yard’s own material standard is stricter than the class requirement, that standard goes into the order as the acceptance criterion.
Compare Rw Against Areal Weight
Not at enquiry stage yet — read the weight-to-Rw selection table first and see which of the four systems fits the lightship budget before you send anything.
Conditions Where a Floating Floor Is Not the Right System
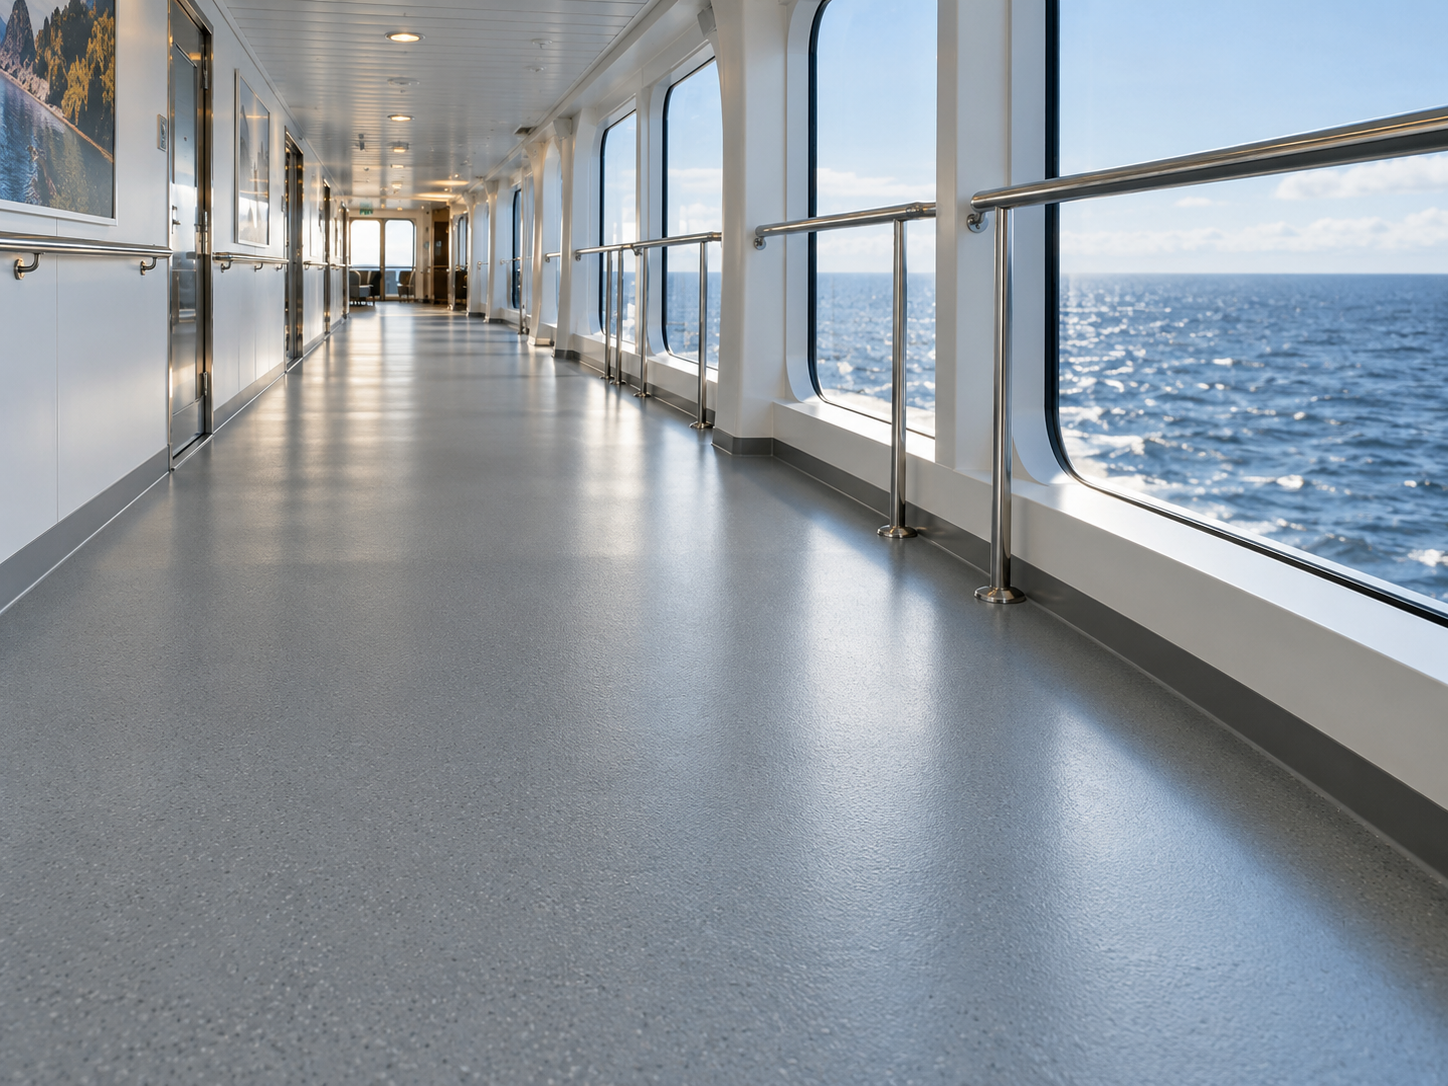
A raised acoustic deck costs height and weight, and there are decks where one of those is simply not available. Mentioning so at the enquiry is cheaper than finding out at the drawing review.
Physical Limits
// COND.01
The deck height allowance will not take 30 mm to 100 mm of build-up
Why it works against you
The rock wool core is what decouples the masses, and thinning it below the design range removes the mechanism the system relies on
What to do instead
Specify the DP-SDI damping coating on the bare plate, which adds 1.5 mm ±0.5 mm rather than a raised floor
// COND.02
The lightship weight budget is already committed
Why it works against you
An A-60 build-up carries 45.8 kg/m² to 67.63 kg/m² of added weight across the treated area
What to do instead
Use YB-LdB-1 at ≤27.45 kg/m² where the boundary is A-0, and reserve the A-60 systems for the boundaries that need them
Boundary & Acoustic Specs
// COND.03
Only the plate resonance is the problem
Why it works against you
A damping coating suppresses vibration in the steel plate and does not provide airborne sound insulation between two spaces
What to do instead
Treat the coating and the floating floor as two separate solutions, each specified against the noise path it addresses
// COND.04
The boundary is only required to be A-0
Why it works against you
An A-60 build-up is heavier, thicker and more expensive than the A-0 requirement calls for
What to do instead
Mark the A-0 boundaries on the cabin schedule so they are quoted on the lightweight system
Installation & Scope
// COND.05
The bulkheads will be landed directly on the floating layer
Why it works against you
Every rigid contact bridges the isolation, so the laboratory Rw of the build-up cannot be carried across to that installation
What to do instead
Resolve the bulkhead mounting detail with the interior contractor before the floor is specified, and treat the isolation detail as part of the acoustic design
// COND.06 The deck is exposed to weather
These build-ups are specified for interior decks, and exposed decks need a weathering system this range does not cover
Ask us to quote the exposed areas separately from the wider deck range rather than extending an interior build-up outboard
// COND.07 The vessel is a leisure boat or small craft outside SOLAS scope
These build-ups are dimensioned around steel decks and carry class-society type approval and A-class fire documentation, which is weight and paperwork that a boat outside that regime is not being asked to carry
Tell us the vessel type in the enquiry, because our marine flooring range is built for commercial tonnage and we would rather say it does not suit the boat than quote it in anyway
Engineering Calculation & Selection Tools
Use our dedicated engineering tools to configure floor systems, calculate lightship weight impact, verify IMO regulatory compliance, and estimate coating consumption for your specific hull project.
Floating Floor Selector
System Configuration
Filter and compare A-60 and A-0 floating floor systems by inputting your specific deck height allowance and acoustic attenuation targets.
Deck Weight Calculator
Load Estimation
Calculate the specific areal weight and total structural deck load across selected compartments for the designated acoustic flooring construction.
IMO Noise Code Checker
Regulatory Compliance
Verify if your selected build-up thickness and material density meet the airborne sound insulation requirements mandated by the IMO 2012 Noise Code.
Damping Coating Estimator
Material Consumption
Estimate wet/dry film thickness, total material consumption, and coverage area parameters for viscoelastic damping coatings on bare steel decks.
Frequently Asked Questions
Detailed insights on marine floating floors, damping coatings, noise reduction mechanisms, and our B2B commercial terms.
A marine floating floor is a layered assembly laid on the deck in which a rock wool core separates an upper deck screed from a lower galvanised steel plate, so the walking surface is no longer rigidly connected to the ship’s structure. That mass-spring-mass arrangement is what reduces airborne sound transmission between the space above and the space below. Our four systems deliver a weighted airborne sound reduction index of 46 dB to 56 dB in laboratory sound insulation testing.
The visco-elastic film is sheared in between two stiff skins, which converts bending energy into heat. In our build-ups DP-SDI is applied at 1.5 mm ±0.5 mm and constrained by galvanised steel plate.
Airborne noise travels through the air and crosses a deck or bulkhead as a partition, so it is reduced by mass and by decoupling. Structure-borne noise travels inside the steel itself from the engine room, propeller excitation and hull girder vibration, and it re-radiates as sound wherever a plate is free to vibrate. A floating floor mainly addresses the first path, while a damping coating on the plate addresses the second.
A primary deck covering is the base layer applied to the bare steel deck, approved under MED item 3.1, and its job is levelling and fire behaviour. A floating floor is an A-class division assembly approved under MED item 3.11a, and that approval is for fire integrity; its airborne sound insulation is a product property established by separate laboratory testing rather than by the MED item. They are separate items on a specification, and a primary deck covering is not an acoustic product category.
Rw is a single-number rating of airborne sound insulation, derived from measurements across a frequency range and weighted into one figure so that constructions can be compared. It describes the construction that was tested in a laboratory, between two rooms, under controlled conditions, and the weighting method itself comes from ISO 717-1, a building acoustics standard that marine suppliers borrow rather than a marine-specific rating. It is not a cabin noise level, it is not a structure-borne attenuation figure, and it does not survive an installation in which the floating layer is bridged to the structure.
The ones that matter are fire certifications: type approval from the classification society for your vessel, EC type examination under the Marine Equipment Directive for European Union flagged tonnage, and fire test evidence to the IMO 2010 FTP Code. Our systems hold nine such certificates across DNV, CCS and NK, listed with their numbers and expiry dates in the certificates table above, and the EC type examinations were issued through Notified Body 0098 with the A-class items under MED item 3.11a and the coverings under MED item 3.1. None of these certifies acoustic performance, because the regulations set no acoustic requirement on deck materials, so the Rw figures on this page rest on separate laboratory sound insulation testing instead.
Work from areal weight against the airborne Rw you need, and read the two figures together rather than one at a time. YB-LdB-1 gives 46 dB at ≤27.45 kg/m² on A-0 boundaries, YB-A60-7 gives 49 dB at ≤45.8 kg/m² with an A-60 rating, and YB-A60FIII-1 gives 56 dB at ≤63.88 kg/m² in a 71.5 mm build-up, so the step from the lightest system to the quietest one costs 36.43 kg/m² for 10 dB across the treated area. YB-HdB-5 is heavier again at ≤67.63 kg/m² and is quieter only than the two lighter systems, because its ≥8 MPa flexural strength is specified for point loading rather than for acoustics, which is why deck loading and acoustic targets belong in the enquiry as two separate lines.
Three of the four systems are approved as A-60 constructions and the lightweight system is approved as A-0, with the certificate numbers and validity dates listed in the certificates table above, and fire testing is to the IMO 2010 FTP Code covering non-combustibility in Part 1, smoke and toxicity in Part 2, and surface flammability in Part 5 for the damping coating. The rating applies to the assembly as tested, including the steel substrate, the layer sequence, the welded frame detail and the perimeter packing, so a model number does not carry an A-60 rating around with it independently of how the floor is built into the deck. Ask in writing which construction a certificate was issued against before any of those elements is changed on the drawing.
Both are available, and they are quoted as separate scope lines. The sub-floor build-up and the deck screed are our standard scope, while PVC sheet, vinyl, epoxy and synthetic teak finishes can be included when they are written into the order. If your interior contractor is supplying the finish, we confirm the screed density, the compressive strength and the surface condition their material needs.
The interface is normally set at the top of our screed, with our scope ending at a level and fire-documented surface and the finish supplier’s scope starting there. We issue the screed properties and the flatness achieved so their material can be specified against real figures. Fixing that interface before the enquiry goes out is what prevents the two quotations from overlapping or leaving a gap.
The technical data sheet, the batch record and copies of the type-approval certificates travel with the goods. The batch record is what a class surveyor asks for at the joining survey.
Our normal minimum order is one 20-foot container load, and smaller quantities are quoted on the drawing. Standard terms are a 30% deposit on order confirmation and the 70% balance against a copy of the bill of lading, and an irrevocable letter of credit at sight is also accepted. We ship FOB a Chinese port, with other Incoterms available on request.
An engineer returns the quotation within 24 hours on business days. Small-batch orders ship in 3 to 4 weeks and production runs in 6 to 8 weeks, both measured from drawing approval.
![Marine PU Floor: Selection & Installation [Guide]](https://yibomarine.com/wp-content/uploads/2026/09/marine-pu-floor-blog-featured-150x150.png)